Skip main navigation
Closed
  • $1,430,000

    216 W Cook Ave, Libertyville, IL 60048

    5beds
    5,900sqft
    Single Family Residence
    Built in 2008
    9,670.32 Square Feet Lot
    $1,702,300 Zestimate®
    $242/sqft
    $6,654 Estimated rent

    Home value

    $1,702,300

    $1.58M - $1.86M

    $6,654/mo

    Zestimate® history
    Loading
    Loading...

    Owner options

    List your home for rent

    $6,654/mo

    Rent Zestimate®

    Find your next renter with Zillow Rental Manager. Plus, with online applications, you can quickly screen prospective tenants – for free.

    Learn more

    $6,654/mo

    Rent Zestimate®

    Refinance and save

    $10,956/mo

    Est. payment

    Refinancing to a lower rate could help reduce your monthly payments and save thousands over the life of the loan.

    See today's rates

    $10,956/mo

    Est. payment

    Explore your selling options

    Work with a Zillow partner agent

    Leverage their expertise and Zillow's premium Showcase listings to get your home seen by more buyers.

    Get started

    List with your own agent

    Get your home in front of millions of buyers by listing it on Zillow.

    Learn how to do it

    Sell it yourself

    Take full control of how buyers see your home on Zillow by listing For Sale by Owner (FSBO).

    List your home

    What's special

    Cozy fireplaceSmall officeBar seatingVintage charmBuilt-in firepitSuperior finishesRec room
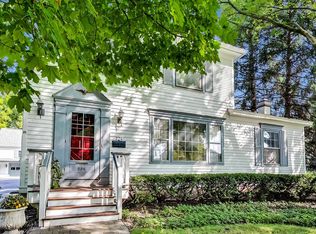
    Welcome to the highly coveted Heritage District of Libertyville, where you can walk to town for about anything you might want! This recently updated exceptional home offers over 5,000 square feet of living space on all levels. A picturesque bluestone walkway invites you into the enchanting boxwood garden, leading you to the welcoming wrap-around porch. Step inside, and you'll be immediately captivated by the impeccable craftsmanship of blending the new with the vintage charm, SUPERIOR finishes, fabulous millwork, hardwood floors, 4 fireplaces, and amenities such as sound system, radiant heated floors in primary bathroom, basement, and a heated ice melt path leading from the garage. The heart of the home resides in the gourmet kitchen, featuring custom white cabinetry, high-end appliances, stone countertops, and a generously sized center island with seating. Connected to the kitchen is a stunning great room adorned with a coffered ceiling, a cozy fireplace, and French doors that open to a covered porch, seamlessly blending indoor and outdoor living. Enhancing the great room is a delightful dining room that shares its openness, complete with a stylish butler's pantry boasting custom white cabinetry, marble countertops, nickel sink, beverage fridge, and icemaker. The main level also offers a dramatic private study, small office, powder room, and mudroom. It has 5 bedrooms and 5.1 bathrooms, including a lavishly designed primary bedroom suite, with dual walk-in closets, fireplace, and balcony. The primary bathroom showcases spa-like features, complete with a soothing steam shower, soaking tub, and dual vanities. Conveniently located on the second level is a spacious laundry room. The 3rd floor features a theatre room, bedroom, and full bathroom. The finished basement is very chic with exposed brick walls and is great for entertaining or family fun. This lower level includes a large custom bar with two refrigerators, ice maker, dishwasher, and bar seating that overlooks a sitting room with fireplace; an exercise room, full bathroom, and rec room. Step outside to discover a private outdoor oasis. The outdoor space caters to al fresco dining, play space, and gardening. A built-in firepit with gas logs extends the outdoor season! A 3-car garage has a finished 2nd story perfect for a workshop, yoga studio, or storage area. Situated in the heart of Libertyville's historic district, this exceptional home allows you to enjoy the convenience of downtown living, close proximity to a Metra commuter station and Independence Grove Forest Preserve. Explore the charming shops, dine at renowned restaurants, and immerse yourself in the cultural offerings that make this community so vibrant and unique. Don't miss this meticulous offering -- ready to just move in!

    Zillow last checked:

    Listing updated:

    Listing courtesy of:

    Elizabeth Jakaitis, SFR 847-234-2500,

    Berkshire Hathaway HomeServices Chicago

    Bought with:

    Beth Wexler

    @properties Christie's International Real Estate

    Joey Gault, SRES

    @properties Christie's International Real Estate

    Source: MRED as distributed by MLS GRID,MLS#: 11867217MLS Logo

    Facts & features

    Interior

    Bedrooms & bathrooms
    • Bedrooms: 5
    • Bathrooms: 6
    • Full bathrooms: 5
    • 1/2 bathrooms: 1
    Primary bedroom
    • Features: Flooring (Hardwood), Window Treatments (Plantation Shutters), Bathroom (Full, Double Sink, Whirlpool & Sep Shwr)
    • Level: Second
    • Area: 460 Square Feet
    • Dimensions: 23X20
    Bedroom 2
    • Features: Flooring (Hardwood), Window Treatments (Plantation Shutters)
    • Level: Second
    • Area: 210 Square Feet
    • Dimensions: 15X14
    Bedroom 3
    • Features: Flooring (Hardwood), Window Treatments (Plantation Shutters)
    • Level: Second
    • Area: 195 Square Feet
    • Dimensions: 15X13
    Bedroom 4
    • Features: Flooring (Hardwood), Window Treatments (Plantation Shutters)
    • Level: Second
    • Area: 154 Square Feet
    • Dimensions: 14X11
    Bedroom 5
    • Features: Flooring (Carpet)
    • Level: Third
    • Area: 288 Square Feet
    • Dimensions: 18X16
    Bar entertainment
    • Level: Basement
    • Area: 456 Square Feet
    • Dimensions: 24X19
    Bonus room
    • Features: Flooring (Carpet)
    • Level: Attic
    • Area: 644 Square Feet
    • Dimensions: 28X23
    Dining room
    • Features: Flooring (Hardwood), Window Treatments (Plantation Shutters)
    • Level: Main
    • Area: 216 Square Feet
    • Dimensions: 18X12
    Exercise room
    • Features: Flooring (Wood Laminate)
    • Level: Basement
    • Area: 154 Square Feet
    • Dimensions: 14X11
    Foyer
    • Features: Flooring (Hardwood), Window Treatments (Plantation Shutters)
    • Level: Main
    • Area: 210 Square Feet
    • Dimensions: 15X14
    Game room
    • Features: Flooring (Other)
    • Level: Basement
    • Area: 198 Square Feet
    • Dimensions: 18X11
    Great room
    • Features: Flooring (Hardwood), Window Treatments (Plantation Shutters)
    • Level: Main
    • Area: 432 Square Feet
    • Dimensions: 24X18
    Kitchen
    • Features: Kitchen (Eating Area-Breakfast Bar, Updated Kitchen), Flooring (Hardwood), Window Treatments (Plantation Shutters)
    • Level: Main
    • Area: 350 Square Feet
    • Dimensions: 25X14
    Laundry
    • Features: Flooring (Slate)
    • Level: Second
    • Area: 66 Square Feet
    • Dimensions: 11X6
    Mud room
    • Level: Main
    • Area: 72 Square Feet
    • Dimensions: 8X9
    Office
    • Features: Flooring (Hardwood), Window Treatments (Plantation Shutters)
    • Level: Main
    • Area: 64 Square Feet
    • Dimensions: 8X8
    Study
    • Features: Flooring (Hardwood), Window Treatments (Plantation Shutters)
    • Level: Main
    • Area: 180 Square Feet
    • Dimensions: 15X12
    Heating
    • Natural Gas, Radiant, Sep Heating Systems - 2+, Zoned, Radiant Floor
    Cooling
    • Central Air, Zoned
    Appliances
    • Included: Double Oven, Range, Microwave, Dishwasher, High End Refrigerator, Bar Fridge, Washer, Dryer, Disposal, Oven, Range Hood, Water Purifier, Water Purifier Owned
    • Laundry: Upper Level, Sink
    Features
    • Wet Bar, Built-in Features, Walk-In Closet(s), Coffered Ceiling(s), Open Floorplan
    • Flooring: Hardwood
    • Basement: Finished,Full
    • Attic: Dormer,Finished,Full,Interior Stair
    • Number of fireplaces: 4
    • Fireplace features: Gas Log, Family Room, Master Bedroom, Basement, Other
    Interior area
    • Total structure area: 5,946
    • Total interior livable area: 5,900 sqft

    Property

    Parking
    • Total spaces: 3
    • Parking features: Garage Door Opener, On Site, Garage Owned, Detached, Garage
    • Garage spaces: 3
    • Has uncovered spaces: Yes
    Accessibility
    • Accessibility features: No Disability Access
    Features
    • Stories: 3
    • Patio & porch: Patio
    • Exterior features: Balcony, Fire Pit
    Lot
    • Size: 9,670 sqft
    • Dimensions: 68 X 145
    • Features: Landscaped
    Details
    • Parcel number: 11163040380000
    • Special conditions: None

    Construction

    Type & style
    • Home type: SingleFamily
    • Property subtype: Single Family Residence
    Materials
    • Brick, Cedar
    • Roof: Asphalt
    Condition
    • New construction: No
    • Year built: 2008

    Utilities & green energy

    • Sewer: Public Sewer
    • Water: Lake Michigan

    Community & neighborhood

    Community
    • Community features: Curbs, Sidewalks, Street Lights, Street Paved
    Location
    • Region: Libertyville
    • Subdivision: Heritage

    HOA & financial

    HOA
    • Services included: None

    Other

    Other facts
    • Listing terms: Conventional
    • Ownership: Fee Simple

    Price history

    DateEventPrice
    10/16/2023Sold$1,430,000-3.1%$242/sqft
    Source: MRED as distributed by MLS GRID #11867217 Report a problem
    10/15/2023Pending sale$1,475,000$250/sqft
    Source: MRED as distributed by MLS GRID #11867217 Report a problem
    10/4/2023Contingent$1,475,000$250/sqft
    Source: Berkshire Hathaway HomeServices Chicago #11867217 Report a problem
    9/18/2023Pending sale$1,475,000$250/sqft
    Source: Berkshire Hathaway HomeServices Chicago #11867217 Report a problem
    9/18/2023Contingent$1,475,000$250/sqft
    Source: MRED as distributed by MLS GRID #11867217 Report a problem
    8/23/2023Listed for sale$1,475,000$250/sqft
    Source: MRED as distributed by MLS GRID #11867217 Report a problem
    8/19/2023Pending sale$1,475,000$250/sqft
    Source: Berkshire Hathaway HomeServices Chicago #11858400 Report a problem
    8/19/2023Contingent$1,475,000$250/sqft
    Source: MRED as distributed by MLS GRID #11858400 Report a problem
    8/12/2023Price change$1,475,000-7.8%$250/sqft
    Source: MRED as distributed by MLS GRID #11858400 Report a problem
    7/30/2023Price change$1,599,000-3%$271/sqft
    Source: MRED as distributed by MLS GRID #11791960 Report a problem
    6/25/2023Price change$1,649,000-5.7%$279/sqft
    Source: MRED as distributed by MLS GRID #11791960 Report a problem
    6/20/2023Price change$1,749,000-2.8%$296/sqft
    Source: MRED as distributed by MLS GRID #11791960 Report a problem
    5/25/2023Listed for sale$1,799,000+14.6%$305/sqft
    Source: MRED as distributed by MLS GRID #11791960 Report a problem
    4/16/2019Listing removed$1,570,000$266/sqft
    Source: @properties #10136692 Report a problem
    4/11/2019Price change$1,570,000-1.3%$266/sqft
    Source: @properties #10136692 Report a problem
    3/13/2019Listed for sale$1,590,000+4.6%$269/sqft
    Source: @properties #10136692 Report a problem
    7/24/2015Sold$1,520,000-4.9%$258/sqft
    Source: MRED as distributed by MLS GRID #08846938 Report a problem
    6/3/2015Pending sale$1,599,000$271/sqft
    Source: Berkshire Hathaway HomeServices KoenigRubloff Realty Group #08846938 Report a problem
    5/15/2015Price change$1,599,000-5.9%$271/sqft
    Source: Berkshire Hathaway HomeServices KoenigRubloff Realty Group #08846938 Report a problem
    5/4/2015Price change$1,699,000-8.2%$288/sqft
    Source: Berkshire Hathaway HomeServices KoenigRubloff Realty Group #08846938 Report a problem
    2/28/2015Listed for sale$1,850,000+184.6%$314/sqft
    Source: Berkshire Hathaway HomeServices KoenigRubloff Realty Group #08846938 Report a problem
    3/7/2007Sold$650,000$110/sqft
    Source: Public Record Report a problem

    Public tax history

    YearProperty taxesTax assessment
    2024$31,712 +4%$433,918 +3.5%
    2023$30,485 +0.2%$419,083 +8.4%
    2022$30,414 +3.8%$386,537 +0.1%
    2021$29,295 +3.9%$386,281 +3.9%
    2020$28,204 +2.6%$371,611 +1%
    2019$27,500 -5.3%$368,078 -9.5%
    2018$29,053 $406,800 +3.3%
    2017$29,053 +4.1%$393,957 +5.5%
    2016$27,920 +9.9%$373,525 +7%
    2015$25,408 -1.7%$349,121 +10.1%
    2014$25,847 +18.7%$317,187 -0.9%
    2012$21,770 +11.6%$319,942 -13.8%
    2011$19,506 -17.5%$371,328 -3.6%
    2010$23,630 +3.4%$385,143 -4.6%
    2009$22,860 +132.2%$403,857 +141.6%
    2008$9,844 -0.1%$167,164 +3.5%
    2006$9,853 +5.6%$161,448
    2005$9,326 +5.4%--
    2004$8,847 +8.1%--
    2003$8,184 +20.7%--
    2002$6,782 +5.9%--
    2001$6,407 +18.1%$91,660 +17.4%
    2000$5,424 $78,104

    Find assessor info on the county website

    Neighborhood: 60048

    Nearby schools

    GreatSchools rating
    Schools provided by the listing agent
    • Elementary: Butterfield School
    • Middle: Highland Middle School
    • High: Libertyville High School
    • District: 70

    Source: MRED as distributed by MLS GRID. This data may not be complete. We recommend contacting the local school district to confirm school assignments for this home.

    Get a cash offer in 3 minutes
    Find out how much your home could sell for in as little as 3 minutes with a no-obligation cash offer.
    Estimated market value
    $1,702,300
    Get a cash offer in 3 minutes
    Find out how much your home could sell for in as little as 3 minutes with a no-obligation cash offer.
    Estimated market value
    $1,702,300