Skip main navigation
Closed
  • Listed by: Murphy Realty Group, Inc. • Daniel Murphy • 314-280-1208
    Bought with: Janet McAfee Inc.
    Price Unknown

    216 W Essex Ave, Saint Louis, MO 63122

    5beds
    5,766sqft
    Single Family Residence
    Built in 2026
    0.29 Acres Lot
    $1,969,500 Zestimate®
    $--/sqft
    $6,537 Estimated rent

    Home value

    $1,969,500

    $1.87M - $2.09M

    $6,537/mo

    Zestimate® history
    Loading
    Loading...

    Owner options

    List your home for rent

    $6,537/mo

    Rent Zestimate®

    Find your next renter with Zillow Rental Manager. Plus, with online applications, you can quickly screen prospective tenants – for free.

    Learn more

    $6,537/mo

    Rent Zestimate®

    Refinance and save

    Refinancing to a lower rate could help reduce your monthly payments and save thousands over the life of the loan.

    See today's rates

    Explore your selling options

    Work with a Zillow partner agent

    Leverage their expertise and Zillow's premium Showcase listings to get your home seen by more buyers.

    Get started

    List with your own agent

    Get your home in front of millions of buyers by listing it on Zillow.

    Learn how to do it

    Sell it yourself

    Take full control of how buyers see your home on Zillow by listing For Sale by Owner (FSBO).

    List your home

    What's special

    Quartz countertopsStainless steel appliancesExtensive custom millworkBar areaSpacious glass-enclosed showerDurable lvp flooringOversized island
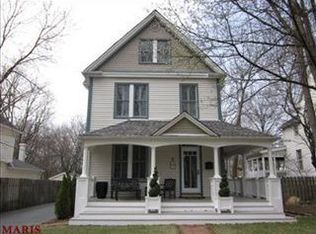
    Newly completed custom home in the heart of Kirkwood, offering the perfect blend of craftsmanship, comfort, and walkability—just steps from vibrant downtown shops, dining, and parks. This thoughtfully designed home welcomes you with a striking exterior featuring brick and Hardie board-and-batten siding, a solid wood front door, architectural shingles accented with metal roofing, and custom arched insulated garage doors. The oversized garage is fully drywalled and painted, with an optional plan available for a detached third bay . Inside, you’ll find exceptional attention to detail at every turn. Solid three quarter inch oak hardwood floors span the main level and second-floor hallway, complemented by extensive custom millwork and an open wood staircase with rich wood treads connecting all levels. A spacious mudroom with built-in lockers and abundant cabinetry provides everyday convenience right off the garage. The heart of the home is a stunning custom kitchen designed for both function and style. It features an oversized island, quartz countertops, a custom wood hood, under-cabinet lighting, stainless steel appliances, a Sharp under-counter microwave, and a large walk-in pantry with custom shelving. The open floor plan flows seamlessly into a dramatic two-story great room, complete with built-in cabinetry and bookshelves flanking a gas fireplace. The main-floor primary suite offers a luxurious retreat with a spa-like bath, including a spacious glass-enclosed shower, adult-height dual vanities with ample storage, and a large walk-in closet outfitted with custom shelving and pull-out drawers. Upstairs, you’ll find generously sized bedrooms, all with walk-in closets. A Jack-and-Jill bath serves two bedrooms, while a fourth bedroom enjoys its own private bath. An additional second-floor laundry room adds convenience for busy households. The finished lower level expands your living space with tall ceilings, durable LVP flooring, a fifth bedroom with a full bath, a bar area, and a versatile flex room—ideal for a home gym, office, craft space, or even a wine cellar. Step outside to a covered rear porch overlooking a large, level backyard, perfectly suited for a future pool or outdoor entertaining. This home combines timeless design, modern amenities, and an unbeatable location, an exceptional opportunity in one of Kirkwood’s most sought-after neighborhoods.

    Zillow last checked:

    Listing updated:

    Listed by:

    Daniel Murphy 314-280-1208,

    Murphy Realty Group, Inc.,

    Barb A Murphy 314-566-2347,

    Murphy Realty Group, Inc.

    Bought with:

    Mileusnic & Azar, 2010010863

    Janet McAfee Inc.

    Source: MARIS,MLS#: 26027729MLS LogoOriginating MLS: St. Louis Association of REALTORS

    Facts & features

    Interior

    Bedrooms & bathrooms
    • Bedrooms: 5
    • Bathrooms: 5
    • Full bathrooms: 4
    • 1/2 bathrooms: 1
    • Main level bathrooms: 2
    • Main level bedrooms: 1
    Heating
    • Forced Air, Natural Gas
    Cooling
    • Ceiling Fan(s), Central Air, Dual, Gas, Zoned
    Appliances
    • Laundry: 2nd Floor, Main Level, Multiple Locations, Sink
    Features
    • Bookcases, Ceiling Fan(s), Crown Molding, Custom Cabinetry, High Ceilings, Kitchen Island, Open Floorplan, Pantry, Recessed Lighting, Soaking Tub, Solid Surface Countertop(s), Special Millwork, Walk-In Closet(s), Walk-In Pantry
    • Basement: Concrete,Partially Finished,Sleeping Area,Storage Space,Sump Pump
    • Number of fireplaces: 1
    • Fireplace features: Gas
    Interior area
    • Total structure area: 5,766
    • Total interior livable area: 5,766 sqft
    • Finished area above ground: 4,319
    • Finished area below ground: 1,347

    Property

    Parking
    • Total spaces: 2
    • Parking features: Garage
    • Garage spaces: 2
    Features
    • Levels: One and One Half
    • Patio & porch: Covered, Rear Porch
    Lot
    • Size: 0.29 Acres
    • Features: Infill Lot, Landscaped, Level, Rectangular Lot
    Details
    • Parcel number: 23M410514
    • Special conditions: Standard

    Construction

    Type & style
    • Home type: SingleFamily
    • Architectural style: Traditional
    • Property subtype: Single Family Residence
    Materials
    • Brick Veneer, Cement Siding
    • Roof: Architectural Shingle
    Condition
    • New construction: Yes
    • Year built: 2026
    Details
    • Builder name: Mahn Custom Homes
    • Warranty included: Yes

    Utilities & green energy

    • Electric: Ameren
    • Sewer: Public Sewer
    • Water: Public
    • Utilities for property: Cable Available, Electricity Connected, Natural Gas Connected, Sewer Connected, Water Connected

    Community & HOA

    Community
    • Subdivision: Leffingwells First Add
    HOA
    • Has HOA: No
    Location
    • Region: Saint Louis

    Financial & listing details

    • Tax assessed value: $658,900
    • Annual tax amount: $7,049
    • Date on market: 5/21/2026
    • Cumulative days on market: 224 days
    • Listing terms: Cash,Conventional
    • Ownership: Private
    • Electric utility on property: Yes

    Price history

    DateEventPrice
    7/30/2026Sold--
    Source: MARIS #26027729 Report a problem
    7/9/2026Pending sale$1,999,000$347/sqft
    Source: MARIS #26027729 Report a problem
    6/5/2026Price change$1,999,000-3.9%$347/sqft
    Source: MARIS #26027729 Report a problem
    5/21/2026Listed for sale$2,080,000$361/sqft
    Source: MARIS #26027729 Report a problem
    4/21/2026Listing removed$2,080,000$361/sqft
    Source: BHHS broker feed #25071088 Report a problem
    3/10/2026Price change$2,080,000-1%$361/sqft
    Source: MARIS #25071088 Report a problem
    10/27/2025Listed for sale$2,100,000+425%$364/sqft
    Source: MARIS #25071088 Report a problem
    9/6/2022Sold--
    Source: MARIS #22044124 Report a problem
    8/12/2022Pending sale$400,000$69/sqft
    Source: MARIS #22044124 Report a problem
    7/8/2022Sold--
    Source: Public Record Report a problem
    7/7/2022Listed for sale$400,000$69/sqft
    Source: MARIS #22044124 Report a problem

    Public tax history

    YearProperty taxesTax assessment
    2025$7,049 +15.2%$125,190 +28.2%
    2024$6,121 +1.6%$97,680
    2023$6,025 +0.1%$97,680 +16.2%
    2022$6,016 +10.6%$84,090
    2021$5,439 -8%$84,090 -4.4%
    2020$5,912 +59.6%$87,940
    2019$3,705 $87,940 +83.1%
    2018$3,705 $48,040
    2017$3,705 +0.1%$48,040 +7.8%
    2016$3,700 +8.6%$44,560
    2015$3,409 $44,560 +8.4%
    2014$3,409 +6.2%$41,090
    2013$3,209 $41,090 -2.6%
    2012-- $42,200
    2011-- $42,200 -3.6%
    2010$3,220 +4.7%$43,770
    2009$3,077 +1.4%$43,770
    2008$3,035 +22.4%$43,770
    2007$2,479 $43,770 +20.1%
    2006$2,479 +4.5%$36,440
    2005$2,372 +40.1%$36,440 +16.3%
    2003$1,694 -3.1%$31,330 +25.6%
    2002$1,747 +26.4%$24,940
    2001$1,382 $24,940
    Find assessor info on the county website

    Neighborhood: 63122

    Nearby schools

    GreatSchools rating
    Schools provided by the listing agent
    • Elementary: F. P. Tillman Elem.
    • Middle: North Kirkwood Middle
    • High: Kirkwood Sr. High

    Source: MARIS. This data may not be complete. We recommend contacting the local school district to confirm school assignments for this home.

    Get a cash offer in 3 minutes
    Find out how much your home could sell for in as little as 3 minutes with a no-obligation cash offer.
    Estimated market value
    $1,969,500
    Get a cash offer in 3 minutes
    Find out how much your home could sell for in as little as 3 minutes with a no-obligation cash offer.
    Estimated market value
    $1,969,500