Investors Special! Opportunity awaits in the heart of Osgood! This 2-bedroom, 1-bath home is ready for your vision and special touch. Whether you're looking for your next investment project or a home you can make your own, this property offers plenty of potential. Bring your ideas and unlock the potential this property has to offer!
For sale
$95,000
216 W Fairground Ave, Osgood, IN 47037
2beds
1,248sqft
Single Family Residence
Built in 1895
5,662 Square Feet Lot
$-- Zestimate®
$76/sqft
$-- HOA
What's special
- 21 days
- 361
- 17
Likely to sell faster than
Zillow last checked:
Listing updated:
Listed by:
Jessica Beach,
Beach Real Estate and Rentals
Source: MLS of Southeastern Indiana,MLS#: 208113
Facts & features
Interior
Bedrooms & bathrooms
- Bedrooms: 2
- Bathrooms: 1
- Full bathrooms: 1
Primary bedroom
- Level: First
- Area: 81
- Dimensions: 9 x 9
Bedroom 2
- Level: First
- Area: 168
- Dimensions: 14 x 12
Bedroom 3
- Area: 0
- Dimensions: 0 x 0
Bedroom 4
- Area: 0
- Dimensions: 0 x 0
Bedroom 5
- Area: 0
- Dimensions: 0 x 0
Dining room
- Area: 0
- Dimensions: 0 x 0
Family room
- Area: 0
- Dimensions: 0 x 0
Kitchen
- Level: First
- Area: 176
- Dimensions: 11 x 16
Living room
- Level: First
- Area: 169
- Dimensions: 13 x 13
Office
- Area: 0
- Dimensions: 0 x 0
Heating
- Forced Air
Cooling
- Window Unit(s)
Appliances
- Included: Electric Water Heater
Features
- Windows: Single Pane
Interior area
- Total structure area: 1,248
- Total interior livable area: 1,248 sqft
- Finished area below ground: 0
Property
Parking
- Total spaces: 1
- Parking features: Detached, Off Street, Driveway, Gravel
- Garage spaces: 1
- Has uncovered spaces: Yes
Features
- Levels: Two
- Stories: 2
- Frontage length: 0.00
Lot
- Size: 5,662 Square Feet
Details
- Parcel number: 691015333077000007
Construction
Type & style
- Home type: SingleFamily
- Architectural style: Farmhouse
- Property subtype: Single Family Residence
Materials
- Aluminum Siding
- Foundation: Block, Stone
- Roof: Shingle
Condition
- New construction: No
- Year built: 1895
Utilities & green energy
- Gas: Natural
- Sewer: Public Sewer
- Water: Public
Community & HOA
Location
- Region: Osgood
Financial & listing details
- Price per square foot: $76/sqft
- Tax assessed value: $51,400
- Annual tax amount: $958
- Date on market: 8/14/2026
- Road surface type: Paved
Estimated market value
Not available
Estimated sales range
Not available
$1,251/mo
Price history
| Date | Event | Price |
|---|---|---|
| 8/14/2026 | Listed for sale | $95,000+512.9%$76/sqft |
Source: MLS of Southeastern Indiana #208113 Report a problem | ||
| 9/22/2012 | Listing removed | $15,500$12/sqft |
Source: Homepath #275996 Report a problem | ||
| 9/6/2012 | Price change | $15,500$12/sqft |
Source: Homepath #275996 Report a problem | ||
| 9/5/2012 | Listed for sale | -- |
Source: Homepath #275996 Report a problem | ||
Public tax history
| Year | Property taxes | Tax assessment |
|---|---|---|
| 2025 | $868 -2% | $51,400 +18.4% |
| 2024 | $886 -1.2% | $43,400 -2% |
| 2023 | $897 -19.8% | $44,300 -2% |
| 2022 | $1,119 +5.5% | $45,200 -19.6% |
| 2021 | $1,060 +16.3% | $56,200 |
| 2020 | $912 +0.8% | $56,200 +19.6% |
| 2019 | $905 +2% | $47,000 |
| 2018 | $887 +9.2% | $47,000 +0.6% |
| 2017 | $812 +4.3% | $46,700 |
| 2016 | $778 +2% | $46,700 +1.1% |
| 2014 | $763 -0.5% | $46,200 -1.9% |
| 2013 | $767 +1.3% | $47,100 +2.6% |
| 2012 | $757 +668.7% | $45,900 +24.4% |
| 2011 | $99 -7.3% | $36,900 |
| 2010 | $106 +7.2% | $36,900 |
| 2009 | $99 -15.1% | $36,900 +0.5% |
| 2007 | $117 | $36,700 +5.5% |
| 2006 | -- | $34,800 |
Find assessor info on the county website
Monthly payment
Est. payment
Payment breakdown
Explore the cost of this home by adjusting the details. Changes won't be saved.Climate risks
Neighborhood: 47037
Nearby schools
Schools provided by the listing agent
- Elementary: Jac-Cen-Del Elementa
- Middle: Jac-Cen-Del Jr. / Sr
- High: Jac-Cen-Del Jr. / Sr
- District: Jac-Cen-Del
Source: MLS of Southeastern Indiana. This data may not be complete. We recommend contacting the local school district to confirm school assignments for this home.

Similar homes
- $119,9002 bd1 ba960 sqft3638 W Monroe St, Napoleon, IN 47034For Sale
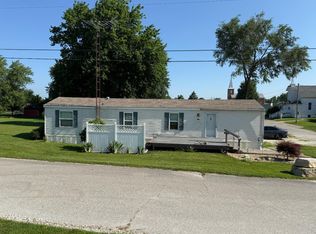 MLS ID #207843, Noah Haring. MLS of Southeastern Indiana
 - $125,0003 bd2 ba1.2k sqft7145 W Versailles St, Holton, IN 47023For Sale
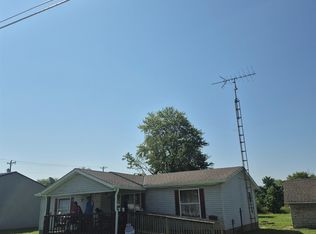 MLS ID #207915, Mike Bechert. MLS of Southeastern Indiana
 - $120,6493 bd2 ba1k sqft14573 Main St, Moores Hill, IN 47032For Sale
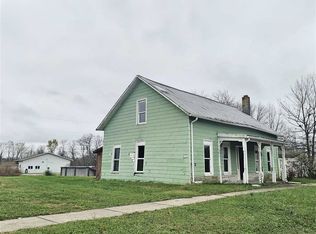 MLS ID #10053380, Brian Ingle. RLMS
 - $109,2493 bd2 ba938 sqft18091 Old Hogan Hill Rd, Moores Hill, IN 47032For Sale
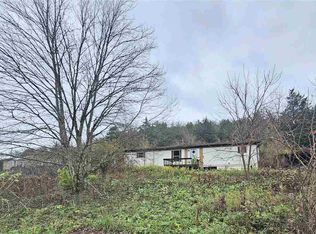 MLS ID #10053382, Brian Ingle. RLMS
