Skip main navigation
Off market
  • $380,300

    216 W Fern Ave, Foley, AL 36535

    4beds
    1,961sqft
    SingleFamily
    Built in 1973
    0.51 Acres Lot
    $380,300 Zestimate®
    $194/sqft
    $2,556 Estimated rent

    Home value

    $380,300

    $357,000 - $403,000

    $2,556/mo

    Zestimate® history
    Loading
    Loading...

    Owner options

    List your home for rent

    $2,556/mo

    Rent Zestimate®

    Find your next renter with Zillow Rental Manager. Plus, with online applications, you can quickly screen prospective tenants – for free.

    Learn more

    $2,556/mo

    Rent Zestimate®

    Refinance and save

    $1,722/mo

    Est. payment

    Refinancing to a lower rate could help reduce your monthly payments and save thousands over the life of the loan.

    See today's rates

    $1,722/mo

    Est. payment

    Explore your selling options

    Work with a Zillow partner agent

    Leverage their expertise and Zillow's premium Showcase listings to get your home seen by more buyers.

    Get started

    List with your own agent

    Get your home in front of millions of buyers by listing it on Zillow.

    Learn how to do it

    Sell it yourself

    Take full control of how buyers see your home on Zillow by listing For Sale by Owner (FSBO).

    List your home

    What's special

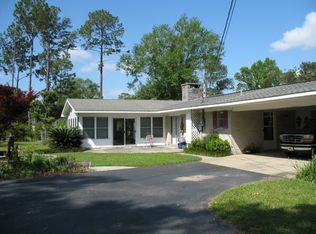
    Wonderful brick home full of southern charm. This home is perfectly situated on a beautiful lot on a peaceful street in the center of Foley. When walking into the beautiful double front doors, you will enter to the very welcoming traditional grand foyer. The living room is spacious with built-ins, a wood burning fireplace, recess lighting, surround sound through out the entire home and a gorgeous sunroom off the living area with views of the spectacular back yard. The back yard has a private oasis with a large salt water pool; a gazebo (with a fully functional bathroom), with a cleaning station and tiki bar. The back yard also includes a privacy fence, carport/boat storage, beautiful lush landscaping, a detached work shop with additional square footage of 16X24, and a covered firewood storage platform inside the back gate. The home as a open kitchen/dining floorplan that will fit a large dining table, the kitchen has tons of cabinetry, some new appliances and a peninsula for extra seating. The large laundry room off the kitchen, takes you to the back deck and to the double car garage. The garage offers a built-in work station, new wooded walls and cabinets for extra storage. The four bedrooms are very spacious and each bedroom has a good size closet. The master suite also has a private sliding door to the back yard. This home is very convenient to shopping, restaurants, the hospital and schools. If you are looking for the perfect family home, this is a must see!

    This property is off market, which means it's not currently listed for sale or rent on Zillow. This may be different from what's available on other websites or public sources.

    Facts & features

    Interior

    Bedrooms & bathrooms
    • Bedrooms: 4
    • Bathrooms: 3
    • Full bathrooms: 2
    • 1/2 bathrooms: 1
    Heating
    • Forced air, Electric
    Cooling
    • Central
    Appliances
    • Included: Dishwasher, Dryer, Garbage disposal, Range / Oven, Refrigerator, Washer
    Features
    • Flooring: Tile, Hardwood
    • Has fireplace: Yes
    Interior area
    • Total interior livable area: 1,961 sqft

    Property

    Parking
    • Total spaces: 3
    • Parking features: Carport, Garage
    Features
    • Exterior features: Wood, Brick
    Lot
    • Size: 0.51 Acres
    Details
    • Parcel number: 5404201000059000

    Construction

    Type & style
    • Home type: SingleFamily
    Materials
    • Wood
    • Foundation: Slab
    • Roof: Composition
    Condition
    • Year built: 1973

    Utilities & green energy

    • Utilities for property: Sewage-City, Riviera Utilities

    Community & neighborhood

    Location
    • Region: Foley

    Other

    Other facts
    • Class: Residential-Single Family
    • Energy Saving Features: Ceiling Fan(s), Ridge Vent
    • Heat/Cooling: One or More Window Units
    • Lot Description: Less than 1 acre
    • Property Amenities: Automatic Garage Door, Ceiling Fan(s), Storage Building, Storage-Out, Fenced, Storage-In, Cabana, Handicap Accessible, Wheelchair Accessible, Outdoor Shower, Pool - Inground (Home)
    • Type of Listing: Exclusive Right to Sell
    • Property Interior Stories: One
    • Elevators: 0
    • Water Property Type: No Waterfront
    • Possession: Negotiable
    • Garage: Double Garage
    • Construction / Foundation: Slab
    • Dining Rm Level: Main Level
    • Dining Area: Dining/Kitchen Combo
    • Appliances: Smoke Detector
    • Utilities: Sewage-City, Riviera Utilities
    • Style: Ranch
    • Waterfront Y/N: 0
    • Construction Status: Resale
    • Ownership Type: Whole/Full
    • Master Bed/Bath: 1st Floor Master, Shower Only, Handicap Accessible
    • Flood Zone: X
    • Allow Listhub.com Syndica: Yes
    • View: None/Not Applicable
    • Dining Dimensions: 14.1 X 9.8
    • Ownership type: Whole/Full

    Price history

    DateEventPrice
    8/19/2022Sold$328,000+0.3%$167/sqft
    Source: Baldwin Realtors #332885 Report a problem
    7/16/2022Pending sale$327,000$167/sqft
    Source: Baldwin Realtors #332885 Report a problem
    7/13/2022Listed for sale$327,000$167/sqft
    Source: Baldwin Realtors #332885 Report a problem
    6/27/2022Pending sale$327,000$167/sqft
    Source: Baldwin Realtors #332885 Report a problem
    6/24/2022Listed for sale$327,000+38%$167/sqft
    Source: Baldwin Realtors #332885 Report a problem
    3/1/2019Sold$237,000-4.8%$121/sqft
    Source: Baldwin Realtors #274466 Report a problem
    11/12/2018Price change$249,000-5.9%$127/sqft
    Source: Bellator Real Estate & Dev Orange Beach #274466 Report a problem
    9/15/2018Listed for sale$264,500$135/sqft
    Source: Bellator Real Estate & Dev Orange Beach #274466 Report a problem

    Public tax history

    YearProperty taxesTax assessment
    2025$1,183 -46.2%$35,860 -46.2%
    2024$2,200 -2%$66,660 -2%
    2023$2,245 $68,020 +147.5%
    2022-- $27,480 +9.7%
    2021$645 +9.9%$25,060 +9.6%
    2020$587 $22,860 +2.9%
    2019-- $22,220 +14.3%
    2018-- $19,440 +3.7%
    2017-- $18,740 +7.6%
    2016-- $17,420 +1.8%
    2015-- $17,120 +6.6%
    2014-- $16,060 +4.2%
    2013-- $15,420 -15%
    2011-- $18,140 -1.9%
    2010-- $18,500 -20.1%
    2009$764 $23,140
    2008$764 +29.4%$23,140 +29.4%
    2007$590 +9%$17,880 +9%
    2006$541 +6.8%$16,400 +6.8%
    2005$507 -10.6%$15,360 -10.6%
    2004$567 $17,180
    2003$567 +5.4%$17,180 +5.4%
    2002$538 +1.5%$16,300
    2001$530 $16,300
    2000$530 $16,300

    Find assessor info on the county website

    Neighborhood: 36535

    Nearby schools

    GreatSchools rating
    Schools provided by the listing agent
    • Elementary: Foley Elementary
    • High: Foley High

    Source: The MLS. This data may not be complete. We recommend contacting the local school district to confirm school assignments for this home.

    Get a cash offer in 3 minutes
    Find out how much your home could sell for in as little as 3 minutes with a no-obligation cash offer.
    Estimated market value
    $380,300
    Get a cash offer in 3 minutes
    Find out how much your home could sell for in as little as 3 minutes with a no-obligation cash offer.
    Estimated market value
    $380,300