Skip main navigation
Sold for $1,145,000
  • $1,145,000

    216 W Geer St #A, Durham, NC 27705

    3beds
    2,539sqft
    Townhouse, Residential
    Built in 2019
    3,920.4 Square Feet Lot
    $1,141,900 Zestimate®
    $451/sqft
    $3,405 Estimated rent

    Home value

    $1,141,900

    Estimated sales range

    Not available

    $3,405/mo

    Zestimate® history
    Loading
    Loading...

    Owner options

    List your home for rent

    $3,405/mo

    Rent Zestimate®

    Find your next renter with Zillow Rental Manager. Plus, with online applications, you can quickly screen prospective tenants – for free.

    Learn more

    $3,405/mo

    Rent Zestimate®

    Refinance and save

    $7,234/mo

    Est. payment

    Refinancing to a lower rate could help reduce your monthly payments and save thousands over the life of the loan.

    See today's rates

    $7,234/mo

    Est. payment

    Explore your selling options

    Work with a Zillow partner agent

    Leverage their expertise and Zillow's premium Showcase listings to get your home seen by more buyers.

    Get started

    List with your own agent

    Get your home in front of millions of buyers by listing it on Zillow.

    Learn how to do it

    Sell it yourself

    Take full control of how buyers see your home on Zillow by listing For Sale by Owner (FSBO).

    List your home

    What's special

    Private elevatorAll-brick end-unit townhomeCoffered ceilingsLight-filled layoutRooftop retreatModern walk-in showerSpacious ensuite bedroom
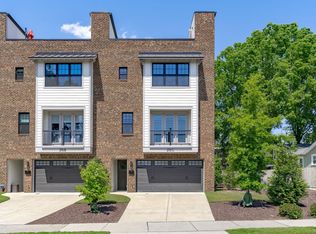
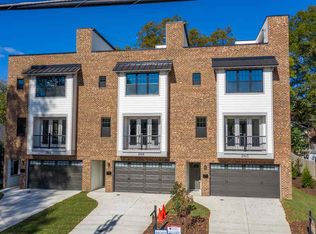
    Discover the ultimate in luxurious downtown living with this exceptional all-brick end-unit townhome—one of only three in the exclusive Geer Street Townhomes. Ideally situated in the Foster and West Geer Streets Historic District, just steps from the vibrant Durham Central Park District, enjoy walkable access to local favorites like LouElla Wine & Beverage, Hutchins Garage, Motorco, and an ever-growing list of shops, bars, and restaurants that define the heart of Durham. Inside, gleaming hardwoods flow across all three levels, and a private elevator, elegantly wrapped in designer wallpaper, connects each floor with ease. The entry level welcomes you with a spacious ensuite bedroom featuring a walk-in closet and modern walk-in shower—perfect for guests, a home office, or gym. Step outside to your own private oasis with hot tub and privacy fencing. This level also includes a two-car garage with storage and a second laundry hookup for added convenience. On the main level, upscale architectural details shine—coffered ceilings, built-in shelving, and an open, light-filled layout create a space that's as functional as it is beautiful. The chef's kitchen is a showstopper with quartz countertops, tile backsplash, stainless steel appliances, a farm sink, and a welcoming island perfect for casual dining or entertaining. The third floor hosts a serene primary suite with a walk-in closet and spa-like bath, along with a second ensuite bedroom that offers equal comfort and sophistication. And at the very top—your rooftop retreat. Soak in breathtaking views from three sides, complete with a built-in outdoor kitchen, gas fire pit, and ample storage with room to mount a TV—ideal for entertaining or relaxing under the stars. Bonus features include a whole-house generator, ensuring peace of mind and uninterrupted comfort year-round. This rare opportunity blends modern luxury, historic charm, and Durham's signature community spirit—a home that truly has it all. Please see Features & Updates, Floor Plan, and HOA docs in Documents.

    Zillow last checked:

    Listing updated:

    Listed by:

    Kim G Duval 919-308-7543,

    Nest Realty of the Triangle

    Bought with:

    Ron Westlund, 283928

    Nest Realty of the Triangle

    Source: Doorify MLS,MLS#: 10113110MLS Logo

    Facts & features

    Interior

    Bedrooms & bathrooms
    • Bedrooms: 3
    • Bathrooms: 4
    • Full bathrooms: 3
    • 1/2 bathrooms: 1
    Heating
    • Central, Fireplace(s), Forced Air, Natural Gas
    Cooling
    • Ceiling Fan(s), Central Air, Zoned
    Appliances
    • Included: Bar Fridge, Dishwasher, Free-Standing Gas Oven, Free-Standing Gas Range, Free-Standing Refrigerator, Freezer, Gas Water Heater, Ice Maker, Microwave, Range Hood, Refrigerator, Stainless Steel Appliance(s), Tankless Water Heater, Washer/Dryer Stacked, Water Heater, Wine Refrigerator
    • Laundry: Multiple Locations
    Features
    • Built-in Features, Ceiling Fan(s), Coffered Ceiling(s), Crown Molding, Double Vanity, Dual Closets, Elevator, Entrance Foyer, Granite Counters, Kitchen Island, Open Floorplan, Recessed Lighting, Second Primary Bedroom, Smooth Ceilings, Storage, Walk-In Closet(s), Walk-In Shower, Water Closet
    • Flooring: Hardwood, Tile
    • Windows: Blinds, Double Pane Windows, Drapes
    • Has fireplace: Yes
    • Fireplace features: Fire Pit, Gas, Gas Log, Living Room, Outside
    • Common walls with other units/homes: 1 Common Wall, End Unit, No One Above, No One Below
    Interior area
    • Total structure area: 2,539
    • Total interior livable area: 2,539 sqft
    • Finished area above ground: 2,539
    • Finished area below ground: 0

    Property

    Parking
    • Total spaces: 4
    • Parking features: Concrete, Driveway, Garage, Garage Door Opener, Garage Faces Front
    • Attached garage spaces: 2
    • Uncovered spaces: 2
    Accessibility
    • Accessibility features: Accessible Bedroom, Standby Generator
    Features
    • Levels: Three Or More
    • Stories: 3
    • Patio & porch: Patio
    • Exterior features: Balcony, Fenced Yard, Fire Pit, Gas Grill, Outdoor Kitchen, Smart Lock(s), Storage
    • Fencing: Back Yard, Full, Privacy, Wood
    • Has view: Yes
    • View description: City, City Lights, Neighborhood, Skyline
    Lot
    • Size: 3,920 sqft
    Details
    • Additional structures: Garage(s), Outdoor Kitchen
    • Parcel number: PIN: 0832003347
    • Special conditions: Standard

    Construction

    Type & style
    • Home type: Townhouse
    • Architectural style: Transitional
    • Property subtype: Townhouse, Residential
    • Attached to another structure: Yes
    Materials
    • Brick, Fiber Cement
    • Foundation: Slab
    • Roof: Tile
    Condition
    • New construction: No
    • Year built: 2019
    • Major remodel year: 2019
    Details
    • Builder name: Legacy Building Company

    Utilities & green energy

    • Sewer: Public Sewer
    • Water: Public
    • Utilities for property: Cable Available, Electricity Connected, Natural Gas Connected, Water Connected
    Green energy
    • Energy efficient items: Appliances, HVAC, Thermostat

    Community & neighborhood

    Community
    • Community features: Historical Area, Restaurant, Sidewalks, Street Lights
    Location
    • Region: Durham
    • Subdivision: Not in a Subdivision

    HOA & financial

    HOA
    • Has HOA: Yes
    • HOA fee: $450 monthly
    • Amenities included: Insurance, Maintenance Grounds
    • Services included: Insurance, Maintenance Grounds

    Other

    Other facts
    • Road surface type: Asphalt

    Price history

    DateEventPrice
    10/20/2025Sold$1,145,000$451/sqft
    Source: Doorify MLS #10113110 Report a problem
    9/25/2025Pending sale$1,145,000$451/sqft
    Source: Doorify MLS #10113110 Report a problem
    9/17/2025Price change$1,145,000-4.2%$451/sqft
    Source: Doorify MLS #10113110 Report a problem
    8/1/2025Listed for sale$1,195,000+33.5%$471/sqft
    Source: Doorify MLS #10113110 Report a problem
    3/25/2021Sold$895,000$353/sqft
    Source: Doorify MLS #2365618 Report a problem
    3/11/2021Pending sale$895,000$353/sqft
    Source: Doorify MLS #2365618 Report a problem
    2/14/2021Contingent$895,000$353/sqft
    Source: Doorify MLS #2365618 Report a problem
    2/12/2021Listed for sale$895,000+1.1%$353/sqft
    Source: Doorify MLS #2365618 Report a problem
    11/1/2019Sold$885,000$349/sqft
    Source: Doorify MLS #2262971 Report a problem

    Public tax history

    Tax history is unavailable.

    Neighborhood: Old North Durham

    Nearby schools

    GreatSchools rating
    Schools provided by the listing agent
    • Elementary: Durham - George Watts
    • Middle: Durham - Brogden
    • High: Durham - Riverside

    Source: Doorify MLS. This data may not be complete. We recommend contacting the local school district to confirm school assignments for this home.

    Get a cash offer in 3 minutes
    Find out how much your home could sell for in as little as 3 minutes with a no-obligation cash offer.
    Estimated market value
    $1,141,900
    Get a cash offer in 3 minutes
    Find out how much your home could sell for in as little as 3 minutes with a no-obligation cash offer.
    Estimated market value
    $1,141,900