Skip main navigation
For sale
  • Price cut: $19K (5/2)
    $550,000

    216 W Hunter St, Madison, NC 27025

    6beds
    4,752sqft
    : 
    Loading
    Get pre-qualified
    Stick/Site Built, Residential, Single Family Residence
    Built in 1903
    0.57 Acres Lot
    $-- Zestimate®
    $--/sqft
    $-- HOA

    What's special

    Magnificent wraparound porchSix bedroomsSerene gardensTwo car garageSprawling floor planWelcoming parlorBright dining room
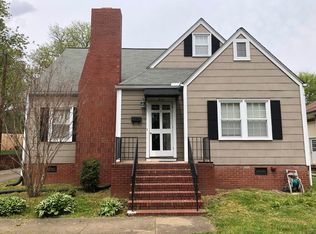
    Discover the timeless elegance of this historic home, ideally suited for large families or multi-generational living. The residence boasts a sprawling floor plan with six bedrooms, 5.5 baths providing exceptional space and versatility for in-law arrangements, guest quarters, or home offices. Key features include a bright dining room, welcoming parlor, and a magnificent wraparound porch extending to serene gardens, and a two car garage. Located in a walkable neighborhood just moments from downtown Madison, this property combines versatility with the warmth of a cherished home. Don't miss this rare opportunity for space and character.
    149 days
    |
    576
    |
    29
    |

    Zillow last checked:

    Listing updated:

    Listed by:

    Bryan Williams 336-268-5400,

    Coldwell Banker Advantage

    Source: Triad MLS,MLS#: 1208158MLS LogoOriginating MLS: Winston-Salem

    Loading...

      Facts & features

      Interior

      Bedrooms & bathrooms
      • Bedrooms: 6
      • Bathrooms: 6
      • Full bathrooms: 5
      • 1/2 bathrooms: 1
      • Main level bathrooms: 2
      Primary bedroom
      • Level: Main
      • Dimensions: 12.83 x 12
      Bedroom 2
      • Level: Second
      • Dimensions: 14 x 12.17
      Bedroom 3
      • Level: Second
      • Dimensions: 14.08 x 10.08
      Bedroom 4
      • Level: Second
      • Dimensions: 13.83 x 12.5
      Bedroom 5
      • Level: Second
      • Dimensions: 13.83 x 12
      Other
      • Level: Second
      • Dimensions: 12.25 x 12
      Dining room
      • Level: Main
      • Dimensions: 14 x 11.67
      Entry
      • Level: Main
      • Dimensions: 15.42 x 8
      Kitchen
      • Level: Main
      • Dimensions: 14.33 x 13.67
      Laundry
      • Level: Main
      • Dimensions: 11.5 x 7.58
      Library
      • Level: Main
      • Dimensions: 13.83 x 12.5
      Living room
      • Level: Main
      • Dimensions: 15.83 x 11.83
      Other
      • Level: Main
      • Dimensions: 8.92 x 8.58
      Office
      • Level: Main
      • Dimensions: 12.08 x 8.5
      Other
      • Level: Main
      • Dimensions: 14.25 x 11.67
      Study
      • Level: Main
      • Dimensions: 11.67 x 11.17
      Heating
      • Heat Pump, Radiator, Electric, Natural Gas
      Cooling
      • Central Air, Window Unit(s)
      Appliances
      • Included: Dishwasher, Free-Standing Range, Gas Water Heater
      • Laundry: Dryer Connection, Main Level, Washer Hookup
      Features
      • Built-in Features, Ceiling Fan(s), Dead Bolt(s), Kitchen Island, Pantry, See Remarks
      • Flooring: Carpet, Tile, Wood
      • Basement: Crawl Space
      • Attic: Access Only
      • Number of fireplaces: 7
      • Fireplace features: Gas Log, Den, Dining Room, Great Room, Keeping Room, Primary Bedroom
      Interior area
      • Total structure area: 4,752
      • Total interior livable area: 4,752 sqft
      • Finished area above ground: 4,752

      Property

      Parking
      • Total spaces: 2
      • Parking features: Driveway
      • Garage spaces: 2
      • Has uncovered spaces: Yes
      Features
      • Levels: Two
      • Stories: 2
      • Patio & porch: Porch
      • Exterior features: Lighting, Garden
      • Pool features: In Ground
      • Fencing: Fenced,Privacy
      Lot
      • Size: 0.57 Acres
      • Features: Historic District, Not in Flood Zone
      Details
      • Additional structures: Storage
      • Parcel number: 118898
      • Zoning: R8MD
      • Special conditions: Owner Sale

      Construction

      Type & style
      • Home type: SingleFamily
      • Property subtype: Stick/Site Built, Residential, Single Family Residence
      Materials
      • Wood Siding
      Condition
      • Historic
      • Year built: 1903

      Utilities & green energy

      • Sewer: Public Sewer
      • Water: Public

      Community & HOA

      Community
      • Security: Smoke Detector(s)
      HOA
      • Has HOA: No
      Location
      • Region: Madison

      Financial & listing details

      • Tax assessed value: $533,191
      • Annual tax amount: $3,481
      • Date on market: 2/10/2026
      • Cumulative days on market: 156 days
      • Listing agreement: Exclusive Right To Sell
      • Listing terms: Cash,Conventional,FHA,VA Loan

        Estimated market value

        Not available

        Estimated sales range

        Not available

        Not available

        Price history

        DateEventPrice
        5/2/2026Price change$550,000-3.3%
        Source: Triad MLS #1208158 Report a problem
        2/10/2026Listed for sale$569,000-4.4%
        Source: Triad MLS #1208158 Report a problem
        3/11/2021Listing removed--
        Source: Triad MLS Report a problem
        3/5/2021Listed for sale$595,000+61.7%$125/sqft
        Source: The Prestige Group of the Triad #1014512 Report a problem
        9/7/2019Listing removed$368,000$77/sqft
        Source: Re/Max Realty Consultants #899943 Report a problem
        3/26/2019Price change$368,000-7.5%$77/sqft
        Source: Re/Max Realty Consultants #899943 Report a problem
        9/13/2018Price change$398,000-4.8%$84/sqft
        Source: Re/Max Realty Consultants #899943 Report a problem
        8/14/2018Price change$418,000-1.6%$88/sqft
        Source: Re/Max Realty Consultants #899943 Report a problem
        7/23/2018Listed for sale$425,000+16.5%$89/sqft
        Source: Owner Report a problem
        8/29/2016Sold$364,900-3.9%
        Source: Triad MLS #773237 Report a problem
        8/8/2016Pending sale$379,900$80/sqft
        Source: Properties in Carolina #773237 Report a problem
        11/13/2015Price change$379,900-2.3%$80/sqft
        Source: Properties in Carolina #773237 Report a problem
        11/6/2015Price change$388,900-0.3%$82/sqft
        Source: Properties in Carolina #773237 Report a problem
        10/31/2015Price change$389,900-0.3%$82/sqft
        Source: Properties in Carolina #773237 Report a problem
        10/28/2015Price change$390,900-0.5%$82/sqft
        Source: Properties in Carolina #773237 Report a problem
        10/14/2015Price change$392,9000%$83/sqft
        Source: Properties In Carolina #773237 Report a problem
        10/11/2015Price change$393,000-26.5%$83/sqft
        Source: Owner #23998036 Report a problem
        9/8/2015Price change$535,000+34.1%$113/sqft
        Source: Owner #23998036 Report a problem
        7/11/2015Price change$398,900-0.3%$84/sqft
        Source: James Piedad Realtors Report a problem
        7/9/2015Price change$399,900-8.1%$84/sqft
        Source: James Piedad Realtors Report a problem
        5/11/2015Price change$435,000-18.7%$92/sqft
        Source: James Piedad Realtors Report a problem
        5/5/2015Listed for sale$535,000+9.2%$113/sqft
        Source: Owner Report a problem
        1/12/2015Listing removed$490,000$103/sqft
        Source: Clickit Realty #712669 Report a problem
        12/12/2014Price change$490,000-8.4%$103/sqft
        Source: Clickit Realty #712669 Report a problem
        10/1/2014Listed for sale$535,000+103.7%$113/sqft
        Source: Clickit Realty #712669 Report a problem
        9/22/2005Sold$262,700
        Source: Triad MLS #G354747 Report a problem

        Public tax history

        YearProperty taxesTax assessment
        2024$6,825 +31.4%$533,191 +46.2%
        2023$5,196 $364,651
        2022$5,196 $364,651
        2021$5,196 $364,651
        2020$5,196 $364,651
        2019$5,196 -1.2%$364,651 +50.3%
        2018$5,261 +50%$242,593
        2017$3,508 $242,593
        2015$3,508 +1.4%$242,593
        2014$3,459 $242,593
        2013$3,459 $242,593
        2012$3,459 -0.1%$242,593
        2011$3,464 +21.1%$242,593 +22.6%
        2010$2,860 0%$197,932
        2009$2,860 +0.7%$197,932
        2008$2,840 $197,932
        2007$2,840 +12.1%$197,932 +6.7%
        2005$2,533 $185,573
        2004$2,533 +3.8%$185,573
        2003$2,440 +14.6%$185,573 +19.4%
        2002$2,129 +3%$155,377
        2001$2,067 $155,377

        Find assessor info on the county website

        Monthly payment

        Est. payment

        Payment breakdown

        Explore the cost of this home by adjusting the details. Changes won't be saved.
        All calculations are estimates and provided by Zillow, Inc. for informational purposes only. Actual amounts may vary.
        HOA fees may include property taxes on listings classified as Co-Ops. Contact the listing agent and/or owner for fee details.
        Mortgage interest rates are dependent on a number of factors, including credit score, down payment, and repayment length. Interest rate data provided by Zillow Group Marketplace, Inc. as of 1/1/1970 from various mortgage lenders with which we have lead or other similar arrangements; the Estimated Payment is an average of those rates.
        See how much you could borrow to make a competitive offer.

        Climate risks

        Neighborhood: 27025

        Getting around

        45 / 100
        Car-Dependent
        33 / 100
        Somewhat Bikeable

        Nearby schools

        GreatSchools rating

        A local agent can set up tours, give advice and negotiate with sellers.

        Browse local experts

        Similar homes

        Skip to the end of the carouselSkip to the beginning of the carousel