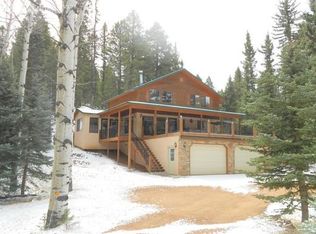
Not your everyday 'Slice of Heaven.' No, this one is Extra Special: the Very Best Slice. Nestled into the trees with the Most Spacious Deck, overlooking the Pines and Aspens on this Beautiful Mountain Lot. The Yard is Amazing, Serene and makes you feel like you are Living in the Forest. Once inside, you will find a well cared for, Updated Home that is filled with Pride and Joy! Plus, lots of Windows to showcase the Stunning Outdoors. On the main level, you'll enjoy the Designated Dining Space, open to the Kitchen and Living Room but with its own Walk-Out to the Runway portion of the Deck. It's the Perfect Location for the BBQ and going from 'Grill to Table.' The Kitchen is an Farm Style with a Mountain Flair and Lots of Cabinet Space! The best part, it is Open to the Living and Dining Space so you can easily prep a meal, have a conversation with your guests and still have the table set in advance. There is also a Walk-Out from the Kitchen to the back of the property which makes it perfect for the Family Pet to have their own door and space! Also on the main is a Cozy Living Room with a Wood Burning Stove and Floor to Ceiling Windows to take advantage of the Deck and Trees. Walk-Out from Relaxing in your Living Room to Relaxing on Your Deck! It just doesn't get any better! And you will find 2 Bedrooms and a Full Bath on this floor as well. On the lower level, a Perfectly sized Family Room, Laundry nook and 3/4 Bath awaits. Plus, a Finished Mud Room for Storage and coming inside from the oversized 2 car garage. Upstairs, Saving the Best for Last, is the Master Bed and Bath along with a Bright, Roomy Loft. Perfect as a 'Spare Bedroom' or Home Office. The Master will impress you with its Size and Beautiful View of the Trees! The Master Bath...well, let's just say, it Feels like a Day at the Spa. This is a Community Centric Neighborhood with Lots of Activities, a BIG Lake, Club House & so much more. You will LOVE It from the moment you arrive!
Sold for $610,000
$610,000
216 W Lake Dr, Divide, CO 80814
3beds
2,411sqft
Single Family Residence
Built in 1996
1 Acres Lot
$604,400 Zestimate®
$253/sqft
$2,899 Estimated rent
Home value
$604,400
$574,000 - $635,000
$2,899/mo
Zestimate® history
Owner options
List your home for rent
$2,899/mo
Rent Zestimate®
Find your next renter with Zillow Rental Manager. Plus, with online applications, you can quickly screen prospective tenants – for free.
$2,899/mo
Rent Zestimate®
Refinance and save
$3,553/mo
Est. payment
Refinancing to a lower rate could help reduce your monthly payments and save thousands over the life of the loan.
$3,553/mo
Est. payment
Explore your selling options
Work with a Zillow partner agent
Leverage their expertise and Zillow's premium Showcase listings to get your home seen by more buyers.
Get startedList with your own agent
Get your home in front of millions of buyers by listing it on Zillow.
Learn how to do itSell it yourself
Take full control of how buyers see your home on Zillow by listing For Sale by Owner (FSBO).
List your homeWhat's special
Zillow last checked:
Listing updated:
Listed by:
Karen Schaefer 719-244-3420,
RE/MAX Properties Inc
Bought with:
Justin Critchfield CREN MRP
Coldwell Banker Realty
Source: elevateMLS,MLS#: 8822676
Facts & features
Interior
Bedrooms & bathrooms
- Bedrooms: 3
- Bathrooms: 3
- Full bathrooms: 2
- 3/4 bathrooms: 1
Basement
- Area: 616
Heating
- Hot Water
Cooling
- Ceiling Fan(s)
Appliances
- Included: 220v in Kitchen, Dishwasher, Refrigerator
- Laundry: In Basement
Features
- High Speed Internet
- Flooring: Carpet, Wood Laminate
- Basement: Full,Finished
- Has fireplace: Yes
- Fireplace features: Free Standing
Interior area
- Total structure area: 2,411
- Total interior livable area: 2,411 sqft
- Finished area above ground: 1,795
- Finished area below ground: 616
Property
Parking
- Total spaces: 2
- Parking features: Attached
- Attached garage spaces: 2
Features
- Levels: One and One Half
- Stories: 1.5
- Patio & porch: Composite
Lot
- Size: 1 Acres
- Features: Level, Meadow, Rural, Wooded, Hiking Trail, Near Fire Station, Near Hospital, Near Park, Near Schools, HOA Required $, Front Landscaped
Details
- Additional structures: Storage
Construction
Type & style
- Home type: SingleFamily
- Property subtype: Single Family Residence
Materials
- Stucco
- Roof: Composite Shingle
Condition
- Existing Home
- New construction: No
- Year built: 1996
Utilities & green energy
- Water: Assoc/Distr
Community & HOA
Community
- Features: Clubhouse, Lake/Pond, Playground
HOA
- Services included: Covenant Enforcement, Management, Other
- HOA fee: $130 annually
Location
- Region: Divide
Financial & listing details
- Price per square foot: $253/sqft
- Annual tax amount: $1,599
- Date on market: 11/7/2023
- Listing terms: Cash,Conventional,FHA,Other,VA Loan
Price history
| Date | Event | Price |
|---|---|---|
| 11/6/2023 | Sold | $610,000-3.2%$253/sqft |
Source:  elevateMLS #8822676 Report a problem elevateMLS #8822676 Report a problem | ||
| 10/9/2023 | Pending sale | $630,000$261/sqft |
Source:  REcolorado as distributed by MLS GRID #1920150 Report a problem REcolorado as distributed by MLS GRID #1920150 Report a problem | ||
| 10/9/2023 | Contingent | $630,000$261/sqft |
Source: elevateMLS #8822676 Report a problem | ||
| 10/7/2023 | Price change | $630,000-3.1%$261/sqft |
Source: elevateMLS #8822676 Report a problem | ||
| 9/28/2023 | Listed for sale | $650,000$270/sqft |
Source: REcolorado as distributed by MLS GRID #1920150 Report a problem | ||
| 8/25/2023 | Pending sale | $650,000$270/sqft |
Source: REcolorado as distributed by MLS GRID #1920150 Report a problem | ||
| 8/11/2023 | Listed for sale | $650,000$270/sqft |
Source: elevateMLS #8822676 Report a problem | ||
Public tax history
Tax history is unavailable.
Neighborhood: 80814
Nearby homes
- $610,0003 bd2 ba1.7k sqft216 Lake Dr W, Divide, CO 80814Sold
- $64,4092.06 AcresW Lake Dr, Divide, CO 80814Off Market

- $541,3003 bd2 ba1.9k sqft256 Lake Dr W, Divide, CO 80814Off Market
- $55,4611 Acres204 Lake Dr, Divide, CO 80814Off Market
- $542,0003 bd1 ba1.4k sqft219 Lake Dr W, Divide, CO 80814Off Market
- $482,9003 bd2 ba1.8k sqft625 Ridge Rd, Divide, CO 80814Off Market
- $531,6004 bd1 ba1.7k sqft651 Ridge Rd, Divide, CO 80814Off Market
- $753,6005 bd4 ba3.7k sqft68 Lake Cir, Divide, CO 80814Off Market
Nearby schools
GreatSchools rating
- 8/10Summit Elementary SchoolGrades: PK-6Distance: 2.9 mi
- 8/10Woodland Park Middle SchoolGrades: 7-8Distance: 5.5 mi
- 6/10Woodland Park High SchoolGrades: 9-12Distance: 5.6 mi
Schools provided by the listing agent
- District: Woodland Park RE2
Source: elevateMLS. This data may not be complete. We recommend contacting the local school district to confirm school assignments for this home.


Get pre-qualified for a loan
At Zillow Home Loans, we can pre-qualify you in as little as 5 minutes with no impact to your credit score.An equal housing lender. NMLS #10287.
- Colorado
- Teller County
- Divide
- 80814
- 216 W Lake Dr
Nearby cities
Nearby zip codes
Other Divide Topics
