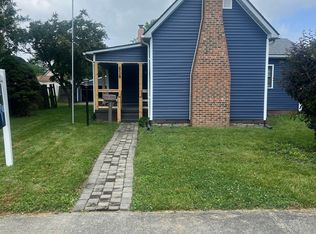
Welcome to classic charm and endless potential right in the heart of Arcadia! Situated on a prominent corner lot just steps from downtown, this unique property offers incredible versatility as a traditional residence, a live-work setup, or an adaptive mixed-use opportunity. The main level features a flexible, flowing floor plan complemented by an expansive, enclosed front porch-perfect for morning coffee, client reception, or a welcoming entryway. Located in Arcadia's Downtown Commercial district with grandfathered residential status, the main floor offers exciting potential for commercial applications such as a professional office, personal service, or retail space, while retaining the upper level for private residential living. Upstairs, you will find a generous finished space with built-in storage options, ideal for primary living quarters, private bedrooms, or a dedicated workspace. The exterior grounds are equally versatile. The corner parcel provides ample open green space for outdoor seating, garden vignettes, or client parking potential, along with a detached three-car carport offering covered parking, equipment storage, or a sheltered outdoor work area. Enjoy the perfect balance of small-town character with proximity to local shops, neighborhood eateries, and community amenities. Schedule your private tour today to explore the possibilities this property has to offer! Note: Property is grandfathered as residential within the Town of Arcadia's Downtown Commercial zoning district. Buyer and buyer's agent to perform all due diligence and verify municipal zoning classifications, permitted uses, parking standards, and any conversion or rezoning requirements with the Town of Arcadia.
Active
Price cut: $10K (8/10)
$209,900
216 W Main St, Arcadia, IN 46030
2beds
2,964sqft
Residential, Single Family Residence
Built in 1950
9,583 Square Feet Lot
$-- Zestimate®
$71/sqft
$-- HOA
What's special
Ample open green spaceProminent corner lotExpansive enclosed front porchCovered parkingFlexible flowing floor planSheltered outdoor work areaDetached three-car carport
- 49 days |
- 763 |
- 38 |
Zillow last checked:
Listing updated:
Listed by:
Aaron Galvin 765-894-6780,
F.C. Tucker Company
Source: MIBOR as distributed by MLS GRID,MLS#: 22111204
Facts & features
Interior
Bedrooms & bathrooms
- Bedrooms: 2
- Bathrooms: 1
- Full bathrooms: 1
- Main level bathrooms: 1
- Main level bedrooms: 1
Primary bedroom
- Level: Main
- Area: 108 Square Feet
- Dimensions: 12x9
Bedroom 2
- Level: Upper
- Area: 169 Square Feet
- Dimensions: 13x13
Bonus room
- Level: Main
- Area: 170 Square Feet
- Dimensions: 17x10
Kitchen
- Features: Tile-Ceramic
- Level: Main
- Area: 88 Square Feet
- Dimensions: 11X8
Living room
- Level: Main
- Area: 264 Square Feet
- Dimensions: 24x11
Loft
- Level: Upper
- Area: 91 Square Feet
- Dimensions: 13x7
Office
- Features: Tile-Ceramic
- Level: Main
- Area: 98 Square Feet
- Dimensions: 14x7
Heating
- Forced Air, Natural Gas
Cooling
- Window Unit(s)
Appliances
- Included: Dryer, Electric Water Heater, Microwave, Gas Oven, Refrigerator, Washer
Features
- Hardwood Floors, Eat-in Kitchen, Walk-In Closet(s)
- Flooring: Hardwood
- Has basement: Yes
Interior area
- Total structure area: 2,964
- Total interior livable area: 2,964 sqft
- Finished area below ground: 0
Property
Parking
- Parking features: Carport, Asphalt
- Has carport: Yes
Features
- Levels: Three Or More
- Patio & porch: Screened
- Fencing: Fenced,Partial,Privacy,Front Yard
Lot
- Size: 9,583 Square Feet
Details
- Parcel number: 290213309015000009
- Special conditions: As Is,Estate
- Horse amenities: None
Construction
Type & style
- Home type: SingleFamily
- Architectural style: Traditional
- Property subtype: Residential, Single Family Residence
Materials
- Aluminum Siding
- Foundation: Block, Crawl Space, Partial
Condition
- New construction: No
- Year built: 1950
Utilities & green energy
- Water: Public
Community & HOA
Community
- Subdivision: No Subdivision
HOA
- Has HOA: No
Location
- Region: Arcadia
Financial & listing details
- Price per square foot: $71/sqft
- Tax assessed value: $146,100
- Annual tax amount: $384
- Date on market: 7/6/2026
- Cumulative days on market: 51 days
Estimated market value
Not available
Estimated sales range
Not available
Not available
Price history
| Date | Event | Price |
|---|---|---|
| 8/10/2026 | Price change | $209,900-4.5%$71/sqft |
Source:  MIBOR as distributed by MLS GRID #22111204 Report a problem MIBOR as distributed by MLS GRID #22111204 Report a problem | ||
| 7/29/2026 | Price change | $219,900-4.3%$74/sqft |
Source: MIBOR as distributed by MLS GRID #22111204 Report a problem | ||
| 7/21/2026 | Price change | $229,900-4.2%$78/sqft |
Source: MIBOR as distributed by MLS GRID #22111204 Report a problem | ||
| 7/11/2026 | Price change | $239,900-4%$81/sqft |
Source: MIBOR as distributed by MLS GRID #22111204 Report a problem | ||
| 7/6/2026 | Listed for sale | $249,900+4.2%$84/sqft |
Source: MIBOR as distributed by MLS GRID #22111204 Report a problem | ||
| 7/1/2026 | Listing removed | -- |
Source: Owner Report a problem | ||
| 6/19/2026 | Price change | $239,900-4%$81/sqft |
Source: Owner Report a problem | ||
| 5/26/2026 | Listed for sale | $249,900$84/sqft |
Source: Owner Report a problem | ||
Public tax history
| Year | Property taxes | Tax assessment |
|---|---|---|
| 2025 | $293 +2% | $146,100 +8.5% |
| 2024 | $287 +2% | $134,700 +12.7% |
| 2023 | $282 +2% | $119,500 +7.9% |
| 2022 | $276 +2% | $110,800 +13.4% |
| 2021 | $271 +2% | $97,700 -0.8% |
| 2020 | $265 -23.1% | $98,500 +5.9% |
| 2019 | $345 +1.5% | $93,000 |
| 2018 | $340 +103% | $93,000 +13% |
| 2017 | $168 -31.7% | $82,300 -0.1% |
| 2016 | $245 +2% | $82,400 +5% |
| 2014 | $240 -5.1% | $78,500 -3.1% |
| 2013 | $253 +2% | $81,000 +1.3% |
| 2012 | $248 -31.7% | $80,000 -10.4% |
| 2011 | $363 +2% | $89,300 |
| 2010 | $356 -1.2% | $89,300 |
| 2009 | $360 -24.1% | $89,300 -3.3% |
| 2007 | $475 -17.5% | $92,300 +3% |
| 2006 | $575 | $89,600 +10.5% |
| 2005 | -- | $81,100 +240.8% |
| 2002 | $354 +1% | $23,800 +199.7% |
| 2001 | $351 | $7,940 |
Find assessor info on the county website
Monthly payment
Est. payment
Payment breakdown
Explore the cost of this home by adjusting the details. Changes won't be saved.Climate risks
Neighborhood: 46030
Nearby schools
GreatSchools rating
- 7/10Hamilton Heights Elementary SchoolGrades: PK-4Distance: 4.1 mi
- 7/10Hamilton Heights Middle SchoolGrades: 5-8Distance: 4.3 mi
- 8/10Hamilton Heights High SchoolGrades: 9-12Distance: 3.5 mi
Schools provided by the listing agent
- Elementary: Hamilton Heights Elementary School
- Middle: Hamilton Heights Middle School
- High: Hamilton Heights High School
Source: MIBOR as distributed by MLS GRID. This data may not be complete. We recommend contacting the local school district to confirm school assignments for this home.
- $217,4003 bd1 ba1.7k sqft225 W Main St, Atlanta, IN 46031Off Market
- $271,7003 bd2 ba2.2k sqft180 W Main St, Atlanta, IN 46031Off Market
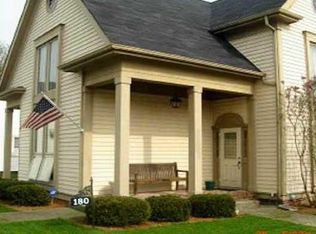
- $275,8002 bd3 ba2.4k sqft185 W Main St, Atlanta, IN 46031Off Market
- $242,0003 bd2 ba2.5k sqft230 W Main St, Atlanta, IN 46031Off Market
- $1,600-- bd-- ba-- sqft110 N Walnut St, Atlanta, IN 46031Off Market
- $196,5002 bd2 ba1.4k sqft125 S John St, Atlanta, IN 46031Off Market
- $185,6003 bd1 ba2k sqft110 N Walnut St, Atlanta, IN 46031Off Market
- $114,9002 bd1 ba1.2k sqft107 N Walnut St, Atlanta, IN 46031Sold
A local agent can set up tours, give advice and negotiate with sellers.
Similar homes
- $225,0004 bd2 ba2.1k sqft28615 N State Road 19, Atlanta, IN 46031Active
 MLS ID #22111219, Kevin Hudoba, Homeward Bound Realty LLC. MIBOR as distributed by MLS GRID
 - $210,0004 bd2 ba2k sqft461 N Main St, Tipton, IN 46072Active
 MLS ID #22102872, Tina Floyd-Snodgrass, Homeward Bound Realty LLC. MIBOR as distributed by MLS GRID
 - $225,0002 bd2 ba1.4k sqft218 Maple St, Tipton, IN 46072Active
 MLS ID #22101824, Johnathon Torongeau, Real Broker, LLC. MIBOR as distributed by MLS GRID
 - $205,0004 bd2 ba1.8k sqft708 E Alto Rd, Kokomo, IN 46902For Sale
 MLS ID #202632669, Naomi Eason, RE/MAX Realty One. IRMLS
 - $199,9002 bd1 ba2.1k sqft150 Tippecanoe Dr, Noblesville, IN 46062ActiveMLS ID #22117654, Terry Young, Red Bridge Real Estate. MIBOR as distributed by MLS GRID
- $215,0003 bd2 ba2.1k sqft3426 W 8th St, Anderson, IN 46011ActiveMLS ID #22101742, Melissa True, Carpenter, REALTORS®. MIBOR as distributed by MLS GRID
- $200,0003 bd2 ba2k sqft208 W Sigler St, Hebron, IN 46341For Sale
 MLS ID #841569, Douglas Hayes, McColly Real Estate. NIRA as distributed by MLS GRID
 - $219,9003 bd2 ba1.5k sqft2799 S 200 E, Kokomo, IN 46902For SaleMLS ID #202631985, Gina Key, The Hardie Group. IRMLS
- $210,0002 bd1 ba1.8k sqft1442 Wayne St, Noblesville, IN 46060ActiveMLS ID #22113407, Tara Hilton, South Madison Realty. MIBOR as distributed by MLS GRID
- $250,0003 bd2 ba2.6k sqft3227 Meadowcrest Dr, Anderson, IN 46011ActiveMLS ID #22121805, Kenneth Miller, F.C. Tucker/Prosperity. MIBOR as distributed by MLS GRID
- $199,9003 bd2 ba1.8k sqft1711 W Zartman Rd, Kokomo, IN 46902For SaleMLS ID #202631350, Holly Stone, The Hardie Group. IRMLS
- $209,0004 bd2 ba1.9k sqft113 S 12th St, Elwood, IN 46036For SaleMLS ID #202623149, Jeff Bridenthal, Moving Real Estate. IRMLS
- $194,5003 bd2 ba1.6k sqft1410 S I St, Elwood, IN 46036ActiveMLS ID #22118467, Jonathan Ash, Arc Realty. MIBOR as distributed by MLS GRID
- $195,0005 bd3 ba3.4k sqft4410 S 0 Ew, Kokomo, IN 46902ActiveMLS ID #22105655, Brandi Rees, Hardie Group. MIBOR as distributed by MLS GRID
- $189,9003 bd2 ba1.7k sqft33 Southdowns Dr, Kokomo, IN 46902For SaleMLS ID #202629924, Kristine E Miller, Apple Tree Realty, LLC. IRMLS
- $239,5003 bd2 ba2.3k sqft1526 N B St, Elwood, IN 46036ActiveMLS ID #22111659, Brandon Basham, Greenside Realty Group. MIBOR as distributed by MLS GRID
- $175,0003 bd2 ba1.4k sqft2008 N D St, Elwood, IN 46036For SaleMLS ID #202632182, Christy Moore, F.C. Tucker Muncie, REALTORS. IRMLS
- $240,0004 bd2 ba2.5k sqft5904 Yale Blvd, Kokomo, IN 46902ActiveMLS ID #22118739, Susan Aycock, Coldwell Banker - Kaiser. MIBOR as distributed by MLS GRID
- $239,9953 bd2 ba1.6k sqft5938 W 100 N, Tipton, IN 46072ActiveMLS ID #22117026, Douglas Heron, eXp Realty, LLC. MIBOR as distributed by MLS GRID
- $210,0004 bd2 ba2.1k sqft2336 Pebble Beach Dr, Kokomo, IN 46902For SaleMLS ID #202625996, Bailey Record, TrustBuilt Realty Group. IRMLS
