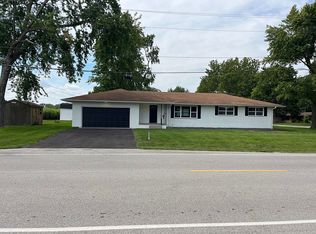
Come explore the possibilities in this 2 bedroom, 2 bath home on a full basement in the heart of Williamsville. 1 car attached, heated, garage with 11 ft ceilings for rafter storage. Eat in kitchen an abundance of cabinetry, built in wall oven, electric cook top and views of the backyard from the kitchen sink. Large windows allow light to pour into this spacious living room. 2 generous bedrooms and a full bath on the main level. Basement has many opportunities. Large family room and a bonus room that once served as a bedroom, no egress. Laundry, full bath and storage give this basement features outside of just a shelter from a storm. Have kids? They can just walk across the street to the Jr High or High School. Enjoy biking? Enjoy access to the new bike path right down the street. This path connects Sherman to Williamsville. There are also bike paths through the towns 20 acre park and stocked lake. So much to fall in love with here. Home has whole house generator too. Pre Inspected for buyers peace of mind. Hvac 2017, driveway repoured 2015, whole house generator.
Sold for $205,000
$205,000
216 W McGrath St, Williamsville, IL 62693
2beds
2,362sqft
Single Family Residence, Residential
Built in 1965
0.27 Acres Lot
$236,500 Zestimate®
$87/sqft
$1,681 Estimated rent
Home value
$236,500
$201,000 - $272,000
$1,681/mo
Zestimate® history
Owner options
List your home for rent
$1,681/mo
Rent Zestimate®
Find your next renter with Zillow Rental Manager. Plus, with online applications, you can quickly screen prospective tenants – for free.
$1,681/mo
Rent Zestimate®
Refinance and save
$1,526/mo
Est. payment
Refinancing to a lower rate could help reduce your monthly payments and save thousands over the life of the loan.
$1,526/mo
Est. payment
Explore your selling options
Work with a Zillow partner agent
Leverage their expertise and Zillow's premium Showcase listings to get your home seen by more buyers.
Get startedList with your own agent
Get your home in front of millions of buyers by listing it on Zillow.
Learn how to do itSell it yourself
Take full control of how buyers see your home on Zillow by listing For Sale by Owner (FSBO).
List your homeWhat's special
Zillow last checked:
Listing updated:
Listed by:
Tracy M Shaw 217-494-1334,
Keller Williams Capital
Bought with:
Andrew L Meister, 475168828
ME Realty
Source: RMLS Alliance as distributed by MLS GRID,MLS#: CA1032688 Originating MLS: Capital Area Association of Realtors
Originating MLS: Capital Area Association of Realtors
Facts & features
Interior
Bedrooms & bathrooms
- Bedrooms: 2
- Bathrooms: 2
- Full bathrooms: 2
Bedroom 1
- Level: Main
- Dimensions: 13ft 9in x 13ft 0in
Bedroom 2
- Level: Main
- Dimensions: 15ft 4in x 8ft 1in
Other
- Level: Main
- Dimensions: 11ft 1in x 12ft 5in
Other
- Area: 1022
Additional room
- Description: Bonus
- Level: Lower
- Dimensions: 11ft 7in x 12ft 7in
Additional room 2
- Description: Office
- Level: Lower
- Dimensions: 13ft 1in x 12ft 8in
Kitchen
- Level: Main
- Dimensions: 14ft 0in x 12ft 5in
Laundry
- Level: Lower
- Dimensions: 18ft 1in x 13ft 1in
Living room
- Level: Main
- Dimensions: 24ft 1in x 14ft 3in
Main level
- Area: 1340
Recreation room
- Level: Lower
- Dimensions: 38ft 7in x 13ft 1in
Heating
- Forced Air
Cooling
- Central Air
Appliances
- Included: Dishwasher, Refrigerator, Gas Water Heater
Features
- Ceiling Fan(s)
- Basement: Full,Unfinished
Interior area
- Total structure area: 1,340
- Total interior livable area: 2,362 sqft
Property
Parking
- Total spaces: 1
- Parking features: Attached
- Attached garage spaces: 1
Features
- Patio & porch: Deck, Porch
Lot
- Size: 0.27 Acres
- Dimensions: 145 x 80
- Features: Level
Details
- Parcel number: 07040378003
Construction
Type & style
- Home type: SingleFamily
- Architectural style: Ranch
- Property subtype: Single Family Residence, Residential
Materials
- Vinyl Siding
- Foundation: Block
- Roof: Shingle
Condition
- New construction: No
- Year built: 1965
Utilities & green energy
- Sewer: Public Sewer
- Water: Public
Community & HOA
Community
- Subdivision: None
Location
- Region: Williamsville
Financial & listing details
- Price per square foot: $87/sqft
- Tax assessed value: $165,468
- Annual tax amount: $1,708
- Date on market: 10/24/2024
- Cumulative days on market: 2 days
- Road surface type: Paved
Price history
| Date | Event | Price |
|---|---|---|
| 12/2/2024 | Sold | $205,000+2.6%$87/sqft |
Source:  RMLS Alliance as distributed by MLS GRID #CA1032688 Report a problem RMLS Alliance as distributed by MLS GRID #CA1032688 Report a problem | ||
| 11/1/2024 | Pending sale | $199,900$85/sqft |
Source: RMLS Alliance as distributed by MLS GRID #CA1032688 Report a problem | ||
| 10/30/2024 | Listed for sale | $199,900$85/sqft |
Source: RMLS Alliance as distributed by MLS GRID #CA1032688 Report a problem | ||
Public tax history
| Year | Property taxes | Tax assessment |
|---|---|---|
| 2024 | $1,638 -4.1% | $55,156 +5.9% |
| 2023 | $1,709 -4.2% | $52,098 +10.4% |
| 2022 | $1,783 -4% | $47,186 +4.7% |
| 2021 | $1,857 -30.2% | $45,050 +4.2% |
| 2020 | $2,661 +49.8% | $43,242 -0.4% |
| 2019 | $1,777 | $43,437 +2.4% |
| 2018 | $1,777 -24.2% | $42,427 |
| 2017 | $2,345 -1.4% | $42,427 +2.8% |
| 2016 | $2,378 +5.3% | $41,279 +4.6% |
| 2015 | $2,258 +3.3% | $39,449 +3.2% |
| 2014 | $2,186 +13.1% | $38,230 +4.1% |
| 2013 | $1,932 -5.6% | $36,718 -2.3% |
| 2012 | $2,048 +0.5% | $37,583 -1.2% |
| 2011 | $2,038 +19.5% | $38,039 +0.4% |
| 2010 | $1,706 -0.1% | $37,891 +4% |
| 2009 | $1,709 -6.7% | $36,448 +8.6% |
| 2008 | $1,831 +2.2% | $33,575 +2.2% |
| 2007 | $1,792 -0.4% | $32,865 +3% |
| 2006 | $1,800 | $31,895 |
Find assessor info on the county website
Neighborhood: 62693
Nearby homes
- $36,718-- bd-- ba-- sqft216 W McGrath St #1, Williamsville, IL 62693Off Market
- $221,100-- bd-- ba-- sqft220 W McGrath St, Williamsville, IL 62693Off Market
- $191,300-- bd-- ba-- sqft208 W McGrath St, Williamsville, IL 62693Off Market
- $251,3003 bd2 ba1.4k sqft200 McGrath St, Williamsville, IL 62693Off Market
- $--3 bd1 ba1.4k sqft200 W McGrath St, Williamsville, IL 62693Off Market
- $44,1273 bd3 ba2k sqft217 W McGrath St, Williamsville, IL 62693Off Market
- $185,400-- bd-- ba-- sqft217 W McGrath St, Williamsville, IL 62693Off Market
- $5,364-- bd-- ba-- sqft225 W McGrath St, Williamsville, IL 62693Off Market
Nearby schools
GreatSchools rating
- 8/10Williamsville Jr High SchoolGrades: 5-8Distance: 0.1 mi
- 7/10Williamsville High SchoolGrades: 9-12Distance: 0.1 mi
- 8/10Sherman Elementary SchoolGrades: PK-4Distance: 4.7 mi
Schools provided by the listing agent
- Elementary: Sherman
- Middle: Williamsville
- High: Williamsville-Sherman CUSD #15
Source: RMLS Alliance as distributed by MLS GRID. This data may not be complete. We recommend contacting the local school district to confirm school assignments for this home.


Get pre-qualified for a loan
At Zillow Home Loans, we can pre-qualify you in as little as 5 minutes with no impact to your credit score.An equal housing lender. NMLS #10287.
- Illinois
- Sangamon County
- Williamsville
- 62693
- 216 W McGrath St
Nearby cities
Nearby zip codes
Other Williamsville Topics
