Skip main navigation
For sale
  • $565,000

    216 W Mount Pleasant Ave, Philadelphia, PA 19119

    4beds
    1,989sqft
    : 
    Loading
    Get pre-qualified
    Single Family Residence
    Built in 1923
    6,500 Square Feet Lot
    $556,500 Zestimate®
    $284/sqft
    $-- HOA

    What's special

    Elegant four-bedroom two-and-a-half-bath residencePrivate expansive primary suiteDedicated laundry roomSun-drenched bedroomsNewly reconstructed deckBeautiful hardwood flooringFormal dining area
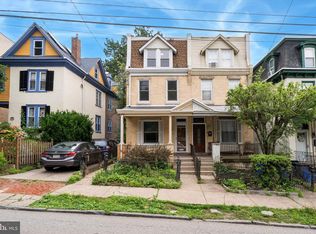
    Welcome to this elegant four-bedroom, two-and-a-half-bath residence, which perfectly balances sophisticated modern updates with the classic, timeless charm of West Mt. Airy. A spacious and inviting front porch provides a grand introduction to the property, which also offers the rare neighborhood luxury of off-street parking for up to three vehicles. Inside, the main level features beautiful hardwood flooring and an abundance of natural light throughout. The generous living room flows seamlessly into a formal dining area and a functional kitchen, creating an ideal layout for both sophisticated entertaining and daily living. For added convenience, a dedicated laundry room and a powder room are thoughtfully positioned on the first floor. The kitchen provides direct access to an expansive backyard situated on a generous lot, offering an exceptional setting for outdoor recreation. This impressive outdoor oasis features a newly reconstructed deck, serving as a premier venue for hosting guests, dining, and relaxation. Upstairs, the second level hosts three sun-drenched bedrooms and a recently refreshed full bathroom. The entire third floor is dedicated to a private, expansive primary suite, complete with a large en-suite bathroom. Equipped with a new high-efficiency HVAC system for year-round comfort, this home is ideally situated within walking distance of Allen Lane Station and the scenic trail network of Carpenter’s Woods. Steps from Germantown Avenue featuring local restaurants, boutique shopping, and the Quintessence Theatre Group.
    10 days
    |
    1,160
    |
    76
    |

    Likely to sell faster than

    Zillow last checked:

    Listing updated:

    Listed by:

    Kurt Marhefka 215-778-6594,

    BHHS Fox & Roach-Doylestown 2153481700

    Source: Bright MLS,MLS#: PAPH2644388MLS Logo

    Loading...

      Facts & features

      Interior

      Bedrooms & bathrooms
      • Bedrooms: 4
      • Bathrooms: 3
      • Full bathrooms: 2
      • 1/2 bathrooms: 1
      • Main level bathrooms: 1
      Rooms
      • Room types: Living Room, Dining Room, Primary Bedroom, Bedroom 2, Bedroom 3, Kitchen, Bedroom 1, Laundry
      Primary bedroom
      • Level: Upper
      • Area: 180 Square Feet
      • Dimensions: 12 X 15
      Primary bedroom
      • Level: Unspecified
      Bedroom 1
      • Level: Upper
      • Area: 168 Square Feet
      • Dimensions: 14 X 12
      Bedroom 2
      • Level: Upper
      • Area: 120 Square Feet
      • Dimensions: 12 X 10
      Bedroom 3
      • Level: Upper
      • Area: 120 Square Feet
      • Dimensions: 12 X 10
      Dining room
      • Level: Main
      • Area: 168 Square Feet
      • Dimensions: 14 X 12
      Kitchen
      • Features: Kitchen - Gas Cooking
      • Level: Main
      • Area: 224 Square Feet
      • Dimensions: 16 X 14
      Laundry
      • Level: Main
      • Area: 80 Square Feet
      • Dimensions: 8 X 10
      Living room
      • Level: Main
      • Area: 224 Square Feet
      • Dimensions: 14 X 16
      Heating
      • Forced Air, Natural Gas
      Cooling
      • Central Air, Electric
      Appliances
      • Included: Gas Water Heater
      • Laundry: Main Level, Laundry Room
      Features
      • Basement: Full
      • Has fireplace: No
      Interior area
      • Total structure area: 1,989
      • Total interior livable area: 1,989 sqft
      • Finished area above ground: 1,989

      Property

      Parking
      • Total spaces: 3
      • Parking features: Asphalt, Driveway
      • Uncovered spaces: 3
      Accessibility
      • Accessibility features: None
      Features
      • Levels: Two and One Half
      • Stories: 2.5
      • Pool features: None
      Lot
      • Size: 6,500 Square Feet
      Details
      • Additional structures: Above Grade
      • Parcel number: 223182900
      • Zoning: RSA3
      • Special conditions: Standard

      Construction

      Type & style
      • Home type: SingleFamily
      • Architectural style: Traditional
      • Property subtype: Single Family Residence
      Materials
      • Stucco, Brick, Stone
      • Foundation: Stone
      • Roof: Hip
      Condition
      • New construction: No
      • Year built: 1923

      Utilities & green energy

      • Sewer: Public Sewer
      • Water: Public

      Community & HOA

      Community
      • Subdivision: Mt Airy (west)
      HOA
      • Has HOA: No
      Location
      • Region: Philadelphia
      • Municipality: PHILADELPHIA

      Financial & listing details

      • Price per square foot: $284/sqft
      • Tax assessed value: $290,300
      • Annual tax amount: $4,064
      • Date on market: 7/9/2026
      • Listing agreement: Exclusive Right To Sell
      • Inclusions: Kitchen Island, Washer, Dryer And Refrigerator, 3rd Floor Wardrobes.
      • Ownership: Fee Simple

        Estimated market value

        $556,500

        $529,000 - $584,000

        $3,154/mo

        Price history

        DateEventPrice
        7/9/2026Listed for sale$565,000+59.2%$284/sqft
        Source: Bright MLS #PAPH2644388 Report a problem
        8/23/2016Sold$355,000-2.7%$178/sqft
        Source: Public Record Report a problem
        6/24/2016Listed for sale$365,000+24.1%$184/sqft
        Source: Elfant Wissahickon-Chestnut Hill #6817764 Report a problem
        9/21/2006Sold$294,000+117.8%$148/sqft
        Source: Public Record Report a problem
        10/25/2005Sold$135,000$68/sqft
        Source: Public Record Report a problem

        Public tax history

        YearProperty taxesTax assessment
        2025$7,199 +17.7%$514,300 +17.7%
        2024$6,117 $437,000
        2023$6,117 +40.6%$437,000
        2022$4,351 --
        2021$4,351 -4.2%--
        2018$4,541 --
        2017$4,541 +1.3%--
        2016$4,484 --
        2015$4,484 --
        2014$4,484 +15.3%$320,300 +1013.4%
        2012$3,890 $28,768
        2011-- $28,768
        2010-- $28,768
        2009-- $28,768
        2008-- $28,768
        2007-- $28,768 +7.5%
        2006-- $26,752
        2005-- $26,752
        2004-- $26,752 +10%
        2003-- $24,320 +13.1%
        2002-- $21,504 +4.3%
        2000-- $20,608 +4.7%
        1999-- $19,680
        Find assessor info on the county website

        Monthly payment

        Est. payment

        Payment breakdown

        Explore the cost of this home by adjusting the details. Changes won't be saved.
        All calculations are estimates and provided by Zillow, Inc. for informational purposes only. Actual amounts may vary.
        HOA fees may include property taxes on listings classified as Co-Ops. Contact the listing agent and/or owner for fee details.
        Mortgage interest rates are dependent on a number of factors, including credit score, down payment, and repayment length. Interest rate data provided by Zillow Group Marketplace, Inc. as of 1/1/1970 from various mortgage lenders with which we have lead or other similar arrangements; the Estimated Payment is an average of those rates.
        See how much you could borrow to make a competitive offer.

        Climate risks

        Neighborhood: Mount Airy West

        Getting around

        89 / 100
        Very Walkable
        51 / 100
        Good Transit
        42 / 100
        Somewhat Bikeable

        Nearby schools

        GreatSchools rating
        Schools provided by the listing agent
        • District: Philadelphia City

        Source: Bright MLS. This data may not be complete. We recommend contacting the local school district to confirm school assignments for this home.

        A local agent can set up tours, give advice and negotiate with sellers.

        Browse local experts

        Similar homes