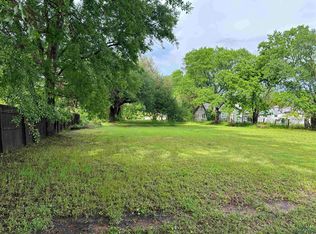
Workshop Zoned Commercial with a Charming 1940s Farmhouse in the Heart of Kilgore, TX - A True Gem! Nestled in the heart of Kilgore, Texas, you'll find this exquisite 3-bedroom, 2-bathroom farmhouse, elegantly updated for contemporary living. Located just steps away from the renowned Jack Ryan's Chophouse, this property offers the perfect blend of convenience, character, and comfort. Home Features: -Timeless Appeal: Built in the 1940s, this farmhouse exudes the classic charm of a bygone era, while thoughtfully renovated to meet the demands of modern living. -Spacious Interiors: Step inside to discover a spacious and welcoming interior, featuring a delightful fusion of original hardwood floors and tasteful updates throughout. -Kitchen Elegance: The farmhouse-style kitchen boasts of rare spaciousness with a bar top serving counter opening into the formal dining area. It's a perfect blend of rustic charm and contemporary convenience. -Inviting Living Spaces: Enjoy cozy evenings by the piano in the living room, or relax on front porch that feels like quite Americana. Generous Bedrooms: Three generously sized bedrooms provide comfortable retreats for the whole family. The master bedroom features an ensuite bathroom for added convenience. Outdoor Amenities: -Over half-Acre: Situated on .63 acres of land, this property offers ample space for outdoor activities, gardening, and entertaining. The possibilities are endless. -Workshop and Garage: The separate workshop is a handyman's dream, complete with a garage, office space, and a large bathroom with a shower area. It's perfect for DIY projects, hobbies, or a home business. -Dual Road Frontage: Boasting road frontage on both sides of the lot, this property provides convenient access and endless potential for future developments. Don't miss this rare opportunity to own a piece of Kilgore's history with all the comforts of contemporary living. This farmhouse, land, and shop is a true gem.
Sold
Zillow last checked:
Listing updated:
Bought with:
NON MEMBER AGENT
NON MEMBER OFFICE
Source: GTARMLS,MLS#: 24004943
Price history
| Date | Event | Price |
|---|---|---|
| 8/30/2024 | Sold | -- |
Source:  GTARMLS #24004943 Report a problem GTARMLS #24004943 Report a problem | ||
| 7/9/2024 | Price change | $187,000-0.5%$127/sqft |
Source: GTARMLS #24004943 Report a problem | ||
| 7/5/2024 | Price change | $188,000-0.5%$127/sqft |
Source: GTARMLS #24004943 Report a problem | ||
| 7/2/2024 | Price change | $189,000-0.5%$128/sqft |
Source: GTARMLS #24004943 Report a problem | ||
| 6/28/2024 | Price change | $190,000-0.5%$129/sqft |
Source: GTARMLS #24004943 Report a problem | ||
| 6/25/2024 | Price change | $191,000-0.5%$129/sqft |
Source: GTARMLS #24004943 Report a problem | ||
| 6/21/2024 | Price change | $192,000-0.5%$130/sqft |
Source: GTARMLS #24004943 Report a problem | ||
| 6/18/2024 | Price change | $193,000-0.5%$131/sqft |
Source: GTARMLS #24004943 Report a problem | ||
| 6/14/2024 | Price change | $194,000-0.5%$131/sqft |
Source: GTARMLS #24004943 Report a problem | ||
| 6/10/2024 | Price change | $195,000-1%$132/sqft |
Source: GTARMLS #24004943 Report a problem | ||
| 6/3/2024 | Price change | $197,000-0.5%$133/sqft |
Source: GTARMLS #24004943 Report a problem | ||
| 4/11/2024 | Listed for sale | $198,000-9.2%$134/sqft |
Source: GTARMLS #24004943 Report a problem | ||
| 4/10/2024 | Listing removed | -- |
Source: NTREIS #20437442 Report a problem | ||
| 3/12/2024 | Price change | $218,000-4.4%$148/sqft |
Source: GTARMLS #23012790 Report a problem | ||
| 2/13/2024 | Price change | $228,000-4.2%$154/sqft |
Source: GTARMLS #23012790 Report a problem | ||
| 12/30/2023 | Price change | $238,000-4%$161/sqft |
Source: GTARMLS #23012790 Report a problem | ||
| 9/20/2023 | Listed for sale | $248,000$168/sqft |
Source: GTARMLS #23012790 Report a problem | ||
Sell for more on Zillow
Get a Zillow Showcase℠ listing at no additional cost and you could sell for .
$211,600
2% more
+$4,232
With Zillow Showcase(estimated)
$215,832
