Three bedroom 1 and 1/2 bath cape style home with an attached two car garage located on a 1 plus acre level lot. The boat launch on Silver Lake is about a 1/2 mile away and the beach on East Shore Drive is about a 3/4 mile away.
Closed
Listed by: David Haine Real Estate • David R Haine
Bought with: David Haine Real Estate
$320,000
216 West Shore Drive, Madison, NH 03849
3beds
1,723sqft
Single Family Residence
Built in 1980
1.1 Acres Lot
$391,100 Zestimate®
$186/sqft
$2,699 Estimated rent
Home value
$391,100
$372,000 - $415,000
$2,699/mo
Zestimate® history
Owner options
List your home for rent
$2,699/mo
Rent Zestimate®
Find your next renter with Zillow Rental Manager. Plus, with online applications, you can quickly screen prospective tenants – for free.
$2,699/mo
Rent Zestimate®
Refinance and save
$2,048/mo
Est. payment
Refinancing to a lower rate could help reduce your monthly payments and save thousands over the life of the loan.
$2,048/mo
Est. payment
Explore your selling options
Work with a Zillow partner agent
Leverage their expertise and Zillow's premium Showcase listings to get your home seen by more buyers.
Get startedList with your own agent
Get your home in front of millions of buyers by listing it on Zillow.
Learn how to do itSell it yourself
Take full control of how buyers see your home on Zillow by listing For Sale by Owner (FSBO).
List your homeWhat's special
Cape style home
Zillow last checked:
Listing updated:
Listed by:
David R Haine,
David Haine Real Estate 603-387-7516
Bought with:
David R Haine
David Haine Real Estate
Source: PrimeMLS,MLS#: 4975298
Facts & features
Interior
Bedrooms & bathrooms
- Bedrooms: 3
- Bathrooms: 2
- Full bathrooms: 1
- 1/2 bathrooms: 1
Heating
- Propane, Vented Gas Heater, Wood Stove
Cooling
- None
Appliances
- Included: Electric Water Heater
Features
- Basement: Concrete,Concrete Floor,Partially Finished,Interior Stairs,Interior Entry
Interior area
- Total structure area: 1,990
- Total interior livable area: 1,723 sqft
- Finished area above ground: 1,366
- Finished area below ground: 357
Property
Parking
- Total spaces: 2
- Parking features: Circular Driveway, Gravel, Attached
- Garage spaces: 2
Features
- Levels: One and One Half
- Stories: 1.5
- Waterfront features: Lake Access
- Frontage length: Road frontage: 316
Lot
- Size: 1.1 Acres
- Features: Level, Wooded
Details
- Parcel number: MDSOM00133B000021L000000
- Zoning description: Residential
- Special conditions: In Foreclosure
Construction
Type & style
- Home type: SingleFamily
- Architectural style: Cape
- Property subtype: Single Family Residence
Materials
- Wood Frame, Cement Exterior, Shingle Siding
- Foundation: Concrete
- Roof: Asphalt Shingle
Condition
- New construction: No
- Year built: 1980
Utilities & green energy
- Electric: 200+ Amp Service
- Sewer: 1000 Gallon, Private Sewer
- Utilities for property: Cable Available, Propane, Phone Available
Community & HOA
Location
- Region: Silver Lake
Financial & listing details
- Price per square foot: $186/sqft
- Tax assessed value: $192,200
- Annual tax amount: $2,977
- Date on market: 10/24/2023
- Road surface type: Paved
Price history
| Date | Event | Price |
|---|---|---|
| 11/6/2023 | Sold | $320,000+48.8%$186/sqft |
Source:  PrimeMLS #4975298 Report a problem PrimeMLS #4975298 Report a problem | ||
| 3/30/2020 | Sold | $215,000$125/sqft |
Source: PrimeMLS #4793153 Report a problem | ||
| 2/7/2020 | Listed for sale | $215,000$125/sqft |
Source: David Haine Real Estate #4793153 Report a problem | ||
Public tax history
| Year | Property taxes | Tax assessment |
|---|---|---|
| 2024 | $3,031 -7.1% | $192,200 |
| 2023 | $3,264 +9.6% | $192,200 |
| 2022 | $2,977 +1.2% | $192,200 |
| 2020 | $2,941 -4.6% | $192,200 +13.9% |
| 2019 | $3,082 -3.5% | $168,800 |
| 2018 | $3,195 +13.9% | $168,800 +1.7% |
| 2017 | $2,805 +4.6% | $166,000 +2.2% |
| 2015 | $2,681 -1.2% | $162,400 -4.5% |
| 2014 | $2,713 +11.4% | $170,000 +10.1% |
| 2013 | $2,436 +8.4% | $154,400 +5.8% |
| 2012 | $2,247 -1.4% | $145,900 +1.3% |
| 2011 | $2,280 +13.3% | $144,000 |
| 2010 | $2,013 -7.3% | $144,000 -9.7% |
| 2009 | $2,172 +0.4% | $159,500 |
| 2008 | $2,164 +8.6% | $159,500 |
| 2007 | $1,992 | $159,500 |
Find assessor info on the county website
Neighborhood: 03875
Nearby homes
- $382,8003 bd1 ba2.2k sqft198 W Shore Dr, Silver Lake, NH 03875Off Market
- $470,2003 bd1 ba2.7k sqft182 W Shore Dr, Silver Lake, NH 03875Off Market
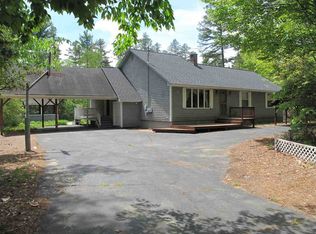
- $571,8003 bd3 ba2k sqft162 W Shore Dr, Silver Lake, NH 03875Off Market
- $334,9002 bd1 ba1.2k sqft148 W Shore Dr, Madison, NH 03849Off Market
- $1,207,4004 bd5 ba4.6k sqft134 Fern Ln, Madison, NH 03849Off Market
- $1,525,4003 bd3 ba3.8k sqft245 W Shore Dr, Silver Lake, NH 03875Off Market
- $753,5003 bd2 ba2.7k sqft131 Shady Ln, Madison, NH 03849Off Market
- $1,275,6003 bd2 ba4.3k sqft165 Lily Ln, Silver Lake, NH 03875Off Market
Nearby schools
GreatSchools rating
- 4/10Madison Elementary SchoolGrades: PK-6Distance: 3.5 mi
- 3/10Kenneth A. Brett SchoolGrades: K-8Distance: 4.4 mi
- NARobert Frost Charter School (H)Grades: 9-12Distance: 9.2 mi
Schools provided by the listing agent
- Elementary: Madison Elementary School
- Middle: A. Crosby Kennett Middle Sch
- High: A. Crosby Kennett Sr. High
Source: PrimeMLS. This data may not be complete. We recommend contacting the local school district to confirm school assignments for this home.


Get pre-qualified for a loan
At Zillow Home Loans, we can pre-qualify you in as little as 5 minutes with no impact to your credit score.An equal housing lender. NMLS #10287.
- New Hampshire
- Carroll County
- Madison
- 03875
- 216 West Shore Drive
Nearby cities
Nearby zip codes
Other Madison Topics
