Welcome to this exceptionally spacious 2-bedroom, 2-bathroom condo offering 1,402 sq ft of living space in one of Burbank’s most desirable neighborhoods. Freshly painted throughout and updated with modern recessed lighting in the main living area giving a bright and inviting feeling. Located in a well-maintained 8-unit community on a charming tree-lined street, this home offers a rare level of privacy with no neighbors above or below. Rarely found in today’s condo market, the expansive layout features oversized living spaces throughout, including a large living room with a cozy fireplace. One of the home’s standout features is the spacious first-floor den/flex space with direct access to an oversized private balcony, ideal for a home office, media room, guest space, or additional lounge area. The spacious kitchen offers ample cabinetry, generous counter space, and excellent storage, while the adjacent dining and living areas create a comfortable flow for everyday living and entertaining. The oversized primary suite serves as a comfortable private retreat, and features a walk-in closet, additional large closet, private en-suite bathroom, and views overlooking Downtown Burbank. The secondary bedroom is also impressively sized. Additional highlights include in-unit laundry, central a/c and heating, and 2 car parking spaces. Built in 1980 and maintained in original condition, this home offers an exciting opportunity to personalize and add value in a highly sought-after location near Downtown Burbank, Burbank Town Center, IKEA, major studios, Griffith Park, the LA Zoo, restaurants, shopping, and easy access to the 5 Freeway. With its rare combination of size, privacy, location, and potential, this home presents an exceptional opportunity in one of Los Angeles most desirable communities.
Sold for $555,000
Zillow last checked:
Listing updated:
Bought with:
Elaine Deguzman, DRE #01907557
Coldwell Banker Hallmark
Source: CRMLS,MLS#: SR26106243 Originating MLS: California Regional MLS
Originating MLS: California Regional MLSPrice history
| Date | Event | Price |
|---|---|---|
| 9/22/2026 | Sold | $555,000-7.3%$396/sqft |
Source:  CRMLS #SR26106243 Report a problem CRMLS #SR26106243 Report a problem | ||
| 8/24/2026 | Pending sale | $599,000$427/sqft |
Source: CRMLS #SR26106243 Report a problem | ||
| 5/15/2026 | Listed for sale | $599,000$427/sqft |
Source: CRMLS #SR26106243 Report a problem | ||
Nearby homes
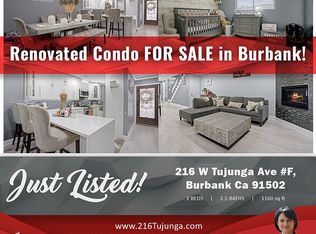
- $620,7002 bd2 ba1.1k sqft216 W Tujunga Ave APT F, Burbank, CA 91502Off Market
- $541,7002 bd2 ba1.1k sqft216 W Tujunga Ave APT G, Burbank, CA 91502Off Market
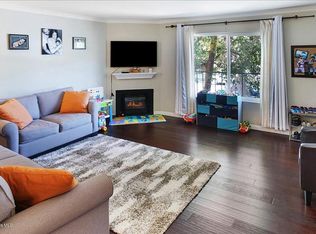
- $597,2002 bd2 ba1.1k sqft216 W Tujunga Ave APT H, Burbank, CA 91502Off Market
- $679,6002 bd3 ba1.4k sqft216 W Tujunga Ave APT B, Burbank, CA 91502Off Market
Get a cash offer in 3 minutes
Find out how much your home could sell for in as little as 3 minutes with a no-obligation cash offer.
Estimated market value
$554,900
