Discover this beautifully updated three-bedroom, one-bathroom home ideally situated in the town of Berryville, just moments away from shopping and dining options, and also convenient for commuters. This inviting residence boasts refinished hardwood floors that add warmth and character throughout the home. Step inside to find a freshly painted interior enhanced by new light fixtures, creating a bright and welcoming atmosphere. The updated bathroom features modern amenities and stylish finishes, ensuring both comfort and convenience. The kitchen is equipped with brand new appliances, including a stove, dishwasher, and refrigerator. Enjoy the benefits of new windows with full screens that allow natural light to flood the space while providing energy efficiency. The new front door with a screen door adds to the home’s charm and functionality. The exterior is just as impressive, featuring a newly installed metal roof on the back of the house, upgraded landscaping, and a spacious backyard ideal for relaxation or entertaining. With a brand new heating and air-conditioning system, you can enjoy year-round comfort in this well-appointed home. This Berryville gem combines modern updates with classic appeal, making it a perfect place to call home. Don’t miss the opportunity to make this charming property yours! Please note that online mapping and lot boundary depictions displayed on third-party websites may be inaccurate. Buyers and agents should refer to the 2024 survey provided in the MLS Document Section for the most accurate representation of property boundaries and dimensions.
For sale
Price cut: $20K (7/29)
$349,999
216 Walnut St, Berryville, VA 22611
3beds
984sqft
Single Family Residence
Built in 1946
6,534 Square Feet Lot
$348,500 Zestimate®
$356/sqft
$-- HOA
What's special
Upgraded landscapingRefinished hardwood floorsFreshly painted interiorNew light fixtures
- 90 days
- 570
- 23
Zillow last checked:
Listing updated:
Listed by:
Kristin Johnson 703-673-6920,
Thomas and Talbot Estate Properties, Inc. 5406876500
Source: Bright MLS,MLS#: VACL2006852
Facts & features
Interior
Bedrooms & bathrooms
- Bedrooms: 3
- Bathrooms: 1
- Full bathrooms: 1
- Main level bathrooms: 1
- Main level bedrooms: 3
Basement
- Area: 0
Heating
- Forced Air, Electric
Cooling
- Central Air, Electric
Appliances
- Included: Dishwasher, Dryer, Oven/Range - Electric, Refrigerator, Washer, Electric Water Heater
- Laundry: Main Level
Features
- Combination Kitchen/Dining, Bathroom - Walk-In Shower, Entry Level Bedroom, Family Room Off Kitchen, Floor Plan - Traditional
- Flooring: Wood, Carpet
- Windows: Window Treatments
- Basement: Connecting Stairway,Unfinished
- Has fireplace: No
Interior area
- Total structure area: 984
- Total interior livable area: 984 sqft
- Finished area above ground: 984
- Finished area below ground: 0
Property
Parking
- Parking features: On Street
- Has uncovered spaces: Yes
Accessibility
- Accessibility features: None
Features
- Levels: Two
- Stories: 2
- Pool features: None
- Frontage type: Road Frontage
Lot
- Size: 6,534 Square Feet
- Features: Rear Yard
Details
- Additional structures: Above Grade, Below Grade
- Parcel number: 14A1611
- Zoning: NULL
- Special conditions: Standard
Construction
Type & style
- Home type: SingleFamily
- Architectural style: Bungalow
- Property subtype: Single Family Residence
Materials
- Aluminum Siding, Vinyl Siding
- Foundation: Block
- Roof: Asphalt,Metal
Condition
- New construction: No
- Year built: 1946
Utilities & green energy
- Sewer: Public Sewer
- Water: Public
- Utilities for property: Cable Available
Community & HOA
Community
- Subdivision: Jones
HOA
- Has HOA: No
Location
- Region: Berryville
Financial & listing details
- Price per square foot: $356/sqft
- Tax assessed value: $220,300
- Annual tax amount: $994
- Date on market: 6/4/2026
- Listing agreement: Exclusive Right To Sell
- Listing terms: Cash,Conventional,FHA,VA Loan
- Exclusions: Cow Door Knobs On Kitchen Cabinet Below Sink Do Not Covey, Front Door Lion Knocker Does Not Convey But Will Be Replaced With A Different Door Knocker.
- Ownership: Fee Simple
- Road surface type: Paved
Estimated market value
$348,500
$331,000 - $366,000
$1,962/mo
Price history
| Date | Event | Price |
|---|---|---|
| 7/29/2026 | Price change | $349,999-5.4%$356/sqft |
Source:  Bright MLS #VACL2006852 Report a problem Bright MLS #VACL2006852 Report a problem | ||
| 7/15/2026 | Price change | $369,999-2.6%$376/sqft |
Source: Bright MLS #VACL2006852 Report a problem | ||
| 6/18/2026 | Price change | $379,999-2.6%$386/sqft |
Source: Bright MLS #VACL2006852 Report a problem | ||
| 6/5/2026 | Listed for sale | $389,999+32.2%$396/sqft |
Source: Bright MLS #VACL2006852 Report a problem | ||
| 7/12/2024 | Sold | $295,000-1.3%$300/sqft |
Source: Bright MLS #VACL2002800 Report a problem | ||
| 7/2/2024 | Pending sale | $299,000$304/sqft |
Source: Bright MLS #VACL2002800 Report a problem | ||
| 6/19/2024 | Contingent | $299,000$304/sqft |
Source: Bright MLS #VACL2002800 Report a problem | ||
| 6/14/2024 | Listed for sale | $299,000+76.9%$304/sqft |
Source: Bright MLS #VACL2002800 Report a problem | ||
| 2/28/2006 | Sold | $169,000$172/sqft |
Source: Public Record Report a problem | ||
Public tax history
| Year | Property taxes | Tax assessment |
|---|---|---|
| 2025 | $994 +22.1% | $220,300 +62.5% |
| 2024 | $814 -25% | $135,600 |
| 2023 | $1,085 +31.1% | $135,600 |
| 2022 | $827 | $135,600 |
| 2021 | $827 -1.7% | $135,600 |
| 2020 | $841 | $135,600 +14.4% |
| 2019 | $841 | $118,500 |
| 2018 | -- | $118,500 |
| 2017 | -- | $118,500 |
| 2016 | -- | $118,500 -21.6% |
| 2015 | -- | $151,100 |
| 2014 | -- | $151,100 |
| 2013 | -- | $151,100 |
| 2012 | -- | $151,100 |
| 2011 | -- | $151,100 |
| 2010 | -- | $151,100 -19.9% |
| 2009 | -- | $188,700 |
| 2008 | -- | $188,700 |
| 2007 | -- | $188,700 +189% |
| 2006 | -- | $65,300 |
| 2005 | -- | $65,300 |
| 2004 | -- | $65,300 |
| 2003 | -- | $65,300 |
| 2002 | -- | $65,300 +21.8% |
| 2000 | -- | $53,600 |
Find assessor info on the county website
Monthly payment
Est. payment
Payment breakdown
Explore the cost of this home by adjusting the details. Changes won't be saved.Climate risks
Neighborhood: 22611
Nearby schools
Schools provided by the listing agent
- District: Clarke County Public Schools
Source: Bright MLS. This data may not be complete. We recommend contacting the local school district to confirm school assignments for this home.
Similar homes
- $395,0003 bd1 ba1.3k sqft21 Page St, Berryville, VA 22611For Sale
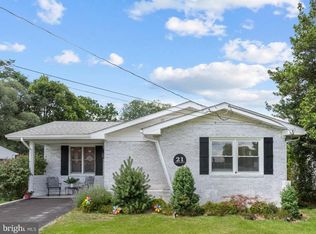
 MLS ID #VACL2007052, Catherine Nguyenngo, Keller Williams Realty. Bright MLS
 - $349,9903 bd2 ba1k sqft182 Mason St, Winchester, VA 22602For Sale
 MLS ID #VAFV2044470, Samantha Young, Young & Associates. Bright MLS
 - $365,0003 bd2 ba1.2k sqft729 Rippon Village Dr, Charles Town, WV 25414For Sale
 MLS ID #WVJF2026012, Lisette B. Turner, Century 21 Redwood Realty. Bright MLS
 - $370,0002 bd1 ba1.3k sqft598 Timber Ln, Bluemont, VA 20135For Sale
 MLS ID #VACL2007146, Andrea Perez Del Castillo, Samson Properties. Bright MLS
 - $360,0003 bd1 ba1.1k sqft4766 John Mosby Hwy, Boyce, VA 22620For SaleMLS ID #VACL2006968, Sherry Santmyer, Hunt Country Sotheby's International Realty. Bright MLS
- $359,0003 bd2 ba1.3k sqft700 Green St, Winchester, VA 22601For SaleMLS ID #VAWI2011450, Jeanne Mezzatesta, Colony Realty. Bright MLS
- $308,0002 bd2 ba800 sqft2519 Hockman Ave, Winchester, VA 22601For SaleMLS ID #VAWI2011408, Meridee Powars, Link Realty Services LLC. Bright MLS
- $359,0003 bd1 ba1.4k sqft805 Pennsylvania Ave, Winchester, VA 22601For SaleMLS ID #VAWI2011328, Sherry Santmyer, Hunt Country Sotheby's International Realty. Bright MLS
- $349,9003 bd1 ba1.2k sqft201 Marple Rd, Winchester, VA 22603For SaleMLS ID #VAFV2043994, Scott Wachtel, Century 21 Redwood Realty. Bright MLS
- $375,0003 bd1 ba1.3k sqft12394 Lord Fairfax Hwy, Boyce, VA 22620For SaleMLS ID #VACL2006850, M. Kelly Walker, RE/MAX Roots. Bright MLS
- $325,0003 bd1 ba1k sqft2042 Brucetown Rd, Clear Brook, VA 22624For SaleMLS ID #VAFV2043226, Anna Fox, NextHome Realty Select. Bright MLS
- $319,9003 bd1 ba1k sqft12 N Purcell Ave, Winchester, VA 22601For SaleMLS ID #VAWI2011354, Dan Whitacre, Colony Realty. Bright MLS
- $325,0003 bd2 ba1.3k sqft2159 Harvest Dr, Winchester, VA 22601For SaleMLS ID #VAWI2011498, Erika de Azagra, ERA Oakcrest Realty, Inc.. Bright MLS
- $399,0003 bd1 ba1.3k sqft22540 Blue Ridge Mountain Rd, Paris, VA 20130For SaleMLS ID #VACL2006924, Cathy Bernache, Thomas and Talbot Estate Properties, Inc.. Bright MLS
- $324,9003 bd2 ba1.1k sqft1019 Glenwood Ln, Gerrardstown, WV 25420For SaleMLS ID #WVBE2053760, Matt Ridgeway, RE/MAX Real Estate Group. Bright MLS
- $350,0003 bd3 ba1.2k sqft117 E Pall Mall St, Winchester, VA 22601For SaleMLS ID #VAWI2011164, Becky Wallace, Pearson Smith Realty, LLC. Bright MLS
- $329,9003 bd2 ba999 sqft216 Nightingale Ave, Stephens City, VA 22655For SaleMLS ID #VAFV2044368, Melissa Youngblood, ERA Oakcrest Realty, Inc.. Bright MLS
- $299,9003 bd2 ba1.2k sqft352 Woodchuck Ln, Winchester, VA 22602For SaleMLS ID #VAFV2044484, Emiley Boggs, Samson Properties. Bright MLS
- $399,9003 bd2 ba1.1k sqft163 Margaret Ln, Winchester, VA 22603For SaleMLS ID #VAFV2041724, Mike Sprague, Samson Properties. Bright MLS
- $375,0003 bd2 ba1.3k sqft303 Hackberry Dr, Stephens City, VA 22655For SaleMLS ID #VAFV2043798, Carolina Mosquera, Weichert, REALTORS. Bright MLS
