Skip main navigation
Closed
  • Price Unknown

    216 Ward Drive, Granby, MO 64844

    4beds
    1,918sqft
    Single Family Residence
    Built in 1970
    10.9 Acres Lot
    $370,600 Zestimate®
    $--/sqft
    $1,427 Estimated rent

    Home value

    $370,600

    $334,000 - $411,000

    $1,427/mo

    Zestimate® history
    Loading
    Loading...

    Owner options

    List your home for rent

    $1,427/mo

    Rent Zestimate®

    Find your next renter with Zillow Rental Manager. Plus, with online applications, you can quickly screen prospective tenants – for free.

    Learn more

    $1,427/mo

    Rent Zestimate®

    Refinance and save

    Refinancing to a lower rate could help reduce your monthly payments and save thousands over the life of the loan.

    See today's rates

    Explore your selling options

    Work with a Zillow partner agent

    Leverage their expertise and Zillow's premium Showcase listings to get your home seen by more buyers.

    Get started

    List with your own agent

    Get your home in front of millions of buyers by listing it on Zillow.

    Learn how to do it

    Sell it yourself

    Take full control of how buyers see your home on Zillow by listing For Sale by Owner (FSBO).

    List your home

    What's special

    Granite countertopsMaster walk-in closetStainless steel samsung appliances
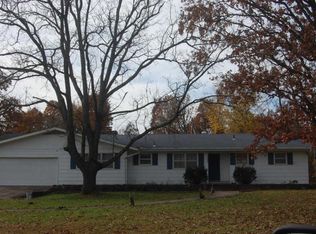
    Welcome to 216 Ward Drive, where you get a rare combination of city conveniences with a peaceful country setting. This 4 bedroom 2 bathroom home, sits on almost 11 acres inside city limits. Many major updates including roof, siding, windows, HVAC, and plumbing. The kitchen features locally crafted, real wood cabinetry with soft-close doors, and granite countertops. It's also equipped with stainless steel Samsung appliances such as a refrigerator, natural gas stove, dishwasher, and microwave. The bathrooms have walnut vanities with marble countertops. The floors throughout the main areas are LVP with a 20-mil wear layer and waterproof properties. Each bedroom has a standard reach in closet, with the exception of the master walk-in closet. Additional storage includes a dedicated pantry, linen and cleaning closets. Enjoy your morning coffee or hosting on the deck that's approximately 16x20. Looking from the deck you forget you're inside city limits; you'll appreciate the view with minimal neighboring homes in sight. The property also features a detached 2 car garage with concrete floors and freshly installed automatic garage doors. Plus, approximately 50ft of additional shop/storage space with a dirt floor. This area includes a chicken coop and horse stalls. The city of Granby does allow livestock with some restrictions, meaning this is the perfect setup for your next hobby farm. Private access available from Tower Road. Located about 8 miles from Neosho and approximately 27 miles to Joplin. Priced below recent appraisal value and ready for the next owners to enjoy!

    Zillow last checked:

    Listing updated:

    Listed by:

    Kelsey Sprenkle 417-737-1685,

    Casa Verde REA LLC

    Bought with:

    Tiffani McCain, 2024048363

    Charles Burt Realtors

    Source: SOMOMLS as distributed by MLS GRID,MLS#: 60321150MLS Logo

    Facts & features

    Interior

    Bedrooms & bathrooms
    • Bedrooms: 4
    • Bathrooms: 2
    • Full bathrooms: 2
    Primary bedroom
    • Area: 148.23
    • Dimensions: 13.39 x 11.07
    Bedroom 1
    • Area: 124.21
    • Dimensions: 11.22 x 11.07
    Bedroom 2
    • Area: 119.99
    • Dimensions: 9.9 x 12.12
    Bedroom 3
    • Area: 105.8
    • Dimensions: 9.2 x 11.5
    Primary bathroom
    • Area: 63.61
    • Dimensions: 7.72 x 8.24
    Bathroom full
    • Area: 65.99
    • Dimensions: 7.7 x 8.57
    Entry hall
    • Area: 80.65
    • Dimensions: 9.8 x 8.23
    Family room
    • Area: 359.25
    • Dimensions: 18.08 x 19.87
    Other
    • Area: 308.42
    • Dimensions: 25.51 x 12.09
    Laundry
    • Area: 51.39
    • Dimensions: 8.41 x 6.11
    Other
    • Description: Master walk in closet
    • Area: 44.31
    • Dimensions: 5.41 x 8.19
    Heating
    • Forced Air, Central, Natural Gas
    Cooling
    • Central Air, Ceiling Fan(s)
    Appliances
    • Included: Dishwasher, Free-Standing Gas Oven, Microwave, Refrigerator, Electric Water Heater
    • Laundry: Main Level, W/D Hookup
    Features
    • Granite Counters, Walk-In Closet(s)
    • Flooring: Carpet, Luxury Vinyl
    • Has basement: No
    • Attic: Access Only:No Stairs
    • Has fireplace: No
    Interior area
    • Total structure area: 1,918
    • Total interior livable area: 1,918 sqft
    • Finished area above ground: 1,918
    • Finished area below ground: 0

    Property

    Parking
    • Total spaces: 2
    • Parking features: Driveway, Gravel, Garage Door Opener
    • Garage spaces: 2
    • Has uncovered spaces: Yes
    Features
    • Levels: One
    • Stories: 1
    • Patio & porch: Deck
    • Exterior features: Rain Gutters
    • Fencing: Partial,Barbed Wire,Cross Fenced
    Lot
    • Size: 10.9 Acres
    • Features: Acreage, Wooded/Cleared Combo, Cleared
    Details
    • Additional structures: Outbuilding
    • Parcel number: 151.001004001026.000

    Construction

    Type & style
    • Home type: SingleFamily
    • Property subtype: Single Family Residence
    Materials
    • Foundation: Block, Crawl Space
    Condition
    • Year built: 1970

    Utilities & green energy

    • Sewer: Public Sewer
    • Water: Public

    Community & HOA

    Community
    • Security: Carbon Monoxide Detector(s), Smoke Detector(s)
    • Subdivision: N/A
    Location
    • Region: Granby

    Financial & listing details

    • Tax assessed value: $231,800
    • Annual tax amount: $1,639
    • Date on market: 4/17/2026
    • Listing terms: Cash,VA Loan,USDA/RD,FHA,Conventional
    • Road surface type: Chip And Seal, Gravel

    Price history

    DateEventPrice
    5/21/2026Sold--
    Source: SOMOMLS as distributed by MLS GRID #60321150 Report a problem
    4/24/2026Pending sale$369,000$192/sqft
    Source: SOMOMLS as distributed by MLS GRID #60321150 Report a problem
    4/17/2026Listed for sale$369,000$192/sqft
    Source: SOMOMLS as distributed by MLS GRID #60321150 Report a problem
    2/7/2025Sold--
    Source: Public Record Report a problem

    Public tax history

    YearProperty taxesTax assessment
    2025$1,639 -0.1%$33,000 -0.3%
    2024$1,640 +0.1%$33,110
    2023$1,638 -0.3%$33,110 +900%
    2021$1,644 +4.7%$3,311 -1.1%
    2020$1,570 +42.3%$3,349 -80.8%
    2018$1,103 $17,440
    2017-- $17,440 +24%
    2016-- $14,060
    2015-- $14,060 +2%
    2014-- $13,780 +2.1%
    2013-- $13,490
    2012-- $13,490
    2011-- $13,490
    Find assessor info on the county website

    Neighborhood: 64844

    Nearby schools

    GreatSchools rating
    Schools provided by the listing agent
    • Elementary: Granby
    • Middle: Granby
    • High: East Newton

    Source: SOMOMLS as distributed by MLS GRID. This data may not be complete. We recommend contacting the local school district to confirm school assignments for this home.