Why buy a 2 bedroom when you can get a 3 at the same price. Move into this beautifully Updated 3-Bedroom Condo in a Resort-Style Community!
Welcome home to this stunning residence offering the perfect blend of comfort, style, and convenience. This freshly updated 3-bedroom, 2-bathroom condo features a bright and open layout with modern finishes throughout, ideal for both relaxing and entertaining.
Step inside to find newly refreshed interiors, including updated flooring, fresh paint, and contemporary fixtures. The spacious living area flows seamlessly into a private balcony—perfect for enjoying your morning coffee or evening sunsets. The modern kitchen features sleek countertops, updated appliances, ample cabinetry, and a convenient breakfast bar that opens to the living area.
The primary suite is a true retreat with generous closet space and an en-suite bathroom featuring dual vanities and finishes. Two additional bedrooms offer flexibility for guests, a home office, or a growing family. Both bathrooms have been tastefully updated, offering a clean and contemporary feel.
Outside your door, you’ll enjoy resort-style amenities including a sparkling swimming pool, tennis courts, and a playground—perfect for an active lifestyle or family fun. The community grounds are beautifully maintained, offering lush landscaping and plenty of open green space.
Conveniently located near shopping, dining, schools, and major highways, this home offers both tranquility and accessibility. Whether you’re looking for your first home, a vacation retreat, or an investment property, this condo has everything you need to live comfortably and enjoyably.
Don’t miss your chance to own this move-in ready gem—schedule your private showing today!
Sold for $145,000
$145,000
216 Waterdown Dr APT 10, Fayetteville, NC 28314
3beds
1,075sqft
Condominium
Built in 1995
-- sqft lot
$-- Zestimate®
$135/sqft
$1,369 Estimated rent
Home value
Not available
Estimated sales range
Not available
$1,369/mo
Zestimate® history
Owner options
List your home for rent
$1,369/mo
Rent Zestimate®
Find your next renter with Zillow Rental Manager. Plus, with online applications, you can quickly screen prospective tenants – for free.
$1,369/mo
Rent Zestimate®
Refinance and save
$1,193/mo
Est. payment
Refinancing to a lower rate could help reduce your monthly payments and save thousands over the life of the loan.
$1,193/mo
Est. payment
Explore your selling options
Work with a Zillow partner agent
Leverage their expertise and Zillow's premium Showcase listings to get your home seen by more buyers.
Get startedList with your own agent
Get your home in front of millions of buyers by listing it on Zillow.
Learn how to do itSell it yourself
Take full control of how buyers see your home on Zillow by listing For Sale by Owner (FSBO).
List your homeWhat's special
Contemporary fixturesModern finishes throughoutNewly refreshed interiorsLush landscapingSleek countertopsFresh paintPrivate balcony
Zillow last checked:
Listing updated:
Listed by:
JOHN POWERS,
HERITAGE REALTY
Bought with:
PEYTON FONTENOT, 328504
TOP CHOICE HOMES REALTY
Source: LPRMLS,MLS#: 753140 Originating MLS: Longleaf Pine Realtors
Originating MLS: Longleaf Pine RealtorsFacts & features
Interior
Bedrooms & bathrooms
- Bedrooms: 3
- Bathrooms: 2
- Full bathrooms: 2
Heating
- Heat Pump
Cooling
- Has cooling: Yes
Appliances
- Included: Dryer, Dishwasher, Electric Oven, Electric Water Heater, Disposal, Microwave, Plumbed For Ice Maker, Refrigerator, Self Cleaning Oven, Washer
- Laundry: Washer Hookup, Dryer Hookup, In Unit
Features
- Breakfast Bar, Ceiling Fan(s), Chandelier, Cathedral Ceiling(s), Dining Area, Separate/Formal Dining Room, Double Vanity, Entrance Foyer, Garden Tub/Roman Tub, Living/Dining Room, Bath in Primary Bedroom, Open Concept, Recessed Lighting, Soaking Tub, Separate Shower, Vaulted Ceiling(s), Walk-In Shower, Window Treatments
- Flooring: Luxury Vinyl Plank, Wood, Carpet
- Windows: Blinds
- Basement: None
- Number of fireplaces: 1
- Fireplace features: Living Room
Interior area
- Total interior livable area: 1,075 sqft
Property
Features
- Patio & porch: Balcony, Rear Porch, Front Porch, Porch
- Exterior features: Balcony, Courtyard, Dog Run, Outdoor Grill, Playground, Porch, Storage, Tennis Court(s)
Lot
- Features: See Remarks, Cleared
- Topography: Cleared
Details
- Parcel number: 0408732072.310
- Special conditions: None
Construction
Type & style
- Home type: Condo
- Property subtype: Condominium
Materials
- Vinyl Siding
Condition
- New construction: No
- Year built: 1995
Utilities & green energy
- Sewer: Public Sewer
- Water: Public
Community & HOA
Community
- Features: Community Pool, Sidewalks
- Security: Fire Sprinkler System
- Subdivision: None
HOA
- Has HOA: Yes
- HOA fee: $232 monthly
- HOA name: The Crossings At Morganton Hoa
Location
- Region: Fayetteville
Financial & listing details
- Price per square foot: $135/sqft
- Tax assessed value: $43,800
- Annual tax amount: $641
- Date on market: 11/11/2025
- Cumulative days on market: 138 days
- Listing terms: Cash,Conventional,FHA,VA Loan
- Inclusions: All appliances in the home at time of showing
- Exclusions: None
- Ownership: More than a year
Price history
| Date | Event | Price |
|---|---|---|
| 5/1/2026 | Sold | $145,000-2.7%$135/sqft |
Source:  LPRMLS #753140 Report a problem LPRMLS #753140 Report a problem | ||
| 3/22/2026 | Pending sale | $149,000$139/sqft |
Source: LPRMLS #753140 Report a problem | ||
| 3/6/2026 | Price change | $149,000-4.9%$139/sqft |
Source: LPRMLS #753140 Report a problem | ||
| 11/11/2025 | Listed for sale | $156,700+103.5%$146/sqft |
Source: LPRMLS #753140 Report a problem | ||
| 2/13/2020 | Listing removed | $800$1/sqft |
Source: Aaims Property Management, Inc Report a problem | ||
| 12/18/2019 | Listed for rent | $800$1/sqft |
Source: Aaims Property Management, Inc Report a problem | ||
| 2/16/1998 | Sold | $77,000$72/sqft |
Source: Agent Provided Report a problem | ||
Public tax history
| Year | Property taxes | Tax assessment |
|---|---|---|
| 2019 | $641 | $43,800 |
| 2018 | $641 | $43,800 |
| 2017 | $641 -39.3% | $43,800 -46.3% |
| 2016 | $1,056 +1.1% | $81,600 |
| 2015 | $1,045 +0.3% | $81,600 |
| 2014 | $1,042 +3% | $81,600 |
| 2013 | $1,012 | $81,600 |
| 2012 | $1,012 | $81,600 |
| 2011 | $1,012 | $81,600 |
| 2010 | -- | $81,600 |
| 2009 | -- | $81,600 +12.2% |
| 2008 | -- | $72,700 |
| 2007 | -- | $72,700 |
| 2006 | -- | $72,700 -1.4% |
| 2002 | -- | $73,699 |
| 2001 | -- | $73,699 |
Find assessor info on the county website
Neighborhood: Crossings
Nearby homes
- $150,0003 bd2 ba1.2k sqft216 Waterdown Dr APT 12, Fayetteville, NC 28314Sold

- $54,9003 bd2 ba1.3k sqft216 Waterdown Dr APT 9, Fayetteville, NC 28314Off Market

- $170,0003 bd2 ba1.3k sqft216 Waterdown Dr APT 3, Fayetteville, NC 28314Sold
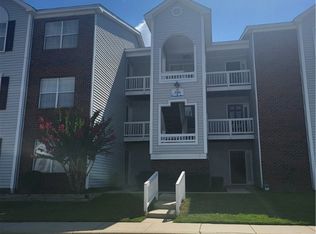
- $51,4003 bd1 ba1.3k sqft216 Waterdown Dr APT 5, Fayetteville, NC 28314Off Market
- $144,5003 bd2 ba1.3k sqft216 Waterdown Dr APT 9, Fayetteville, NC 28314Off Market
- $144,0003 bd2 ba1.3k sqft216 Waterdown Dr APT 11, Fayetteville, NC 28314Off Market
- $45,1003 bd2 ba1.3k sqft216 Waterdown Dr APT 7, Fayetteville, NC 28314Off Market
- $43,8003 bd2 ba1.3k sqft216 Waterdown Dr APT 11, Fayetteville, NC 28314Off Market
Nearby schools
GreatSchools rating
- 6/10Morganton Road ElementaryGrades: K-5Distance: 0.7 mi
- 5/10Westover MiddleGrades: 6-8Distance: 1 mi
- 2/10Westover HighGrades: 9-12Distance: 1 mi
Schools provided by the listing agent
- Middle: Westover Middle School
- High: Westover Senior High
Source: LPRMLS. This data may not be complete. We recommend contacting the local school district to confirm school assignments for this home.


Get pre-qualified for a loan
At Zillow Home Loans, we can pre-qualify you in as little as 5 minutes with no impact to your credit score.An equal housing lender. NMLS #10287.
- North Carolina
- Cumberland County
- Fayetteville
- 28314
- Crossings
- 216 Waterdown Dr Apartment 10
Nearby cities
Nearby neighborhoods
Nearby zip codes
Other Fayetteville Topics
