Discover this recently remodeled 3-bedroom, 1-bath home, offering 1,300 sq ft of upgraded living space. This property features new sleek vinyl flooring, HVAC system, roof and updated appliances. Located in a developing neighborhood, it provides exceptional value with its contemporary updates and generous space. Ideal for those seeking a stylish, affordable home in an emerging area. Don’t miss out on this fantastic opportunity!
For sale
$180,000
216 Watson St, Corpus Christi, TX 78415
3beds
1,310sqft
Single Family Residence
Built in 1955
7,000 Square Feet Lot
$-- Zestimate®
$137/sqft
$-- HOA
What's special
New sleek vinyl flooringContemporary updatesUpdated appliancesGenerous spaceHvac system
- 48 days
- 113
- 11
Zillow last checked:
Listing updated:
Listed by:
Sam Blanton (361)201-9060,
Gulf Coast Realty Services
Source: South Texas MLS,MLS#: 481576 Originating MLS: Corpus Christi
Originating MLS: Corpus ChristiFacts & features
Interior
Bedrooms & bathrooms
- Bedrooms: 3
- Bathrooms: 1
- Full bathrooms: 1
Heating
- Central, Electric
Cooling
- Central Air
Appliances
- Included: Free-Standing Range
- Laundry: Washer Hookup, Dryer Hookup
Features
- None
- Flooring: Vinyl
- Has fireplace: No
Interior area
- Total structure area: 1,310
- Total interior livable area: 1,310 sqft
Video & virtual tour
Property
Parking
- Parking features: Front Entry
Features
- Levels: One
- Stories: 1
- Exterior features: Other
- Pool features: None
- Fencing: Chain Link
Lot
- Size: 7,000 Square Feet
- Features: Interior Lot
Details
- Parcel number: 828400130170
Construction
Type & style
- Home type: SingleFamily
- Property subtype: Single Family Residence
Materials
- Wood Siding
- Foundation: Pillar/Post/Pier
- Roof: Shingle
Condition
- Year built: 1955
Utilities & green energy
- Sewer: Public Sewer
- Water: Public
- Utilities for property: Sewer Available, Water Available
Community & HOA
Community
- Subdivision: Southmoreland
HOA
- Has HOA: No
Location
- Region: Corpus Christi
Financial & listing details
- Price per square foot: $137/sqft
- Tax assessed value: $120,773
- Annual tax amount: $2,673
- Date on market: 8/27/2026
- Listing agreement: Exclusive Right To Sell
- Listing terms: Cash,Conventional
Estimated market value
Not available
Estimated sales range
Not available
Not available
Price history
| Date | Event | Price |
|---|---|---|
| 8/27/2026 | Listed for sale | $180,000$137/sqft |
Source:  South Texas MLS #481576 Report a problem South Texas MLS #481576 Report a problem | ||
| 3/21/2025 | Listing removed | $1,650$1/sqft |
Source: Zillow Rentals Report a problem | ||
| 3/7/2025 | Listed for rent | $1,650$1/sqft |
Source: Zillow Rentals Report a problem | ||
| 9/11/2024 | Listing removed | $1,650$1/sqft |
Source: Zillow Rentals Report a problem | ||
| 9/4/2024 | Listed for rent | $1,650$1/sqft |
Source: Zillow Rentals Report a problem | ||
Public tax history
| Year | Property taxes | Tax assessment |
|---|---|---|
| 2025 | $2,673 -5.1% | $120,773 -6.7% |
| 2024 | $2,816 +12.2% | $129,483 +9.9% |
| 2023 | $2,511 +7.7% | $117,802 +25.8% |
| 2022 | $2,330 +9.2% | $93,659 +13.8% |
| 2021 | $2,134 +4.6% | $82,323 +5.5% |
| 2020 | $2,040 -0.6% | $78,030 -0.4% |
| 2019 | $2,053 | $78,317 +4.9% |
| 2018 | $2,053 | $74,671 +4.7% |
| 2017 | -- | $71,331 -1.1% |
| 2016 | -- | $72,154 -3.6% |
| 2015 | -- | $74,828 +29.8% |
| 2014 | -- | $57,651 +18.4% |
| 2012 | -- | $48,698 -0.1% |
| 2011 | -- | $48,768 -9% |
| 2010 | -- | $53,586 +58.4% |
| 2009 | -- | $33,828 +2% |
| 2008 | -- | $33,159 -28.6% |
| 2007 | -- | $46,422 +11.2% |
| 2006 | $940 +23.5% | $41,764 +20% |
| 2005 | $761 | $34,803 |
| 2004 | -- | $34,803 |
| 2003 | -- | $34,803 +2.9% |
| 2002 | -- | $33,814 +10% |
| 2001 | -- | $30,740 +10% |
| 2000 | -- | $27,945 |
Find assessor info on the county website
Monthly payment
Est. payment
Payment breakdown
Explore the cost of this home by adjusting the details. Changes won't be saved.Climate risks
Neighborhood: Central City
Nearby schools
Schools provided by the listing agent
- Elementary: Houston
- Middle: Baker
- High: Ray
- District: Corpus Christi ISD
Source: South Texas MLS. This data may not be complete. We recommend contacting the local school district to confirm school assignments for this home.

Similar homes
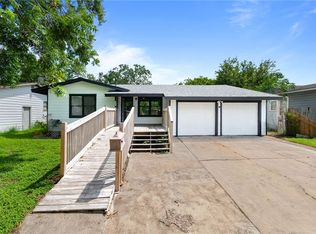
- $155,0003 bd2 ba1.7k sqft1461 Maryland Dr, Corpus Christi, TX 78415For Sale
 MLS ID #482592, Jon Mares, Deal Smith Realty LLC. South Texas MLS
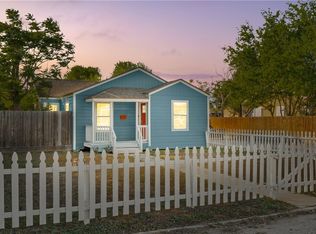
 - $148,0003 bd1 ba1k sqft3929 Bradford Dr, Corpus Christi, TX 78415For Sale
 MLS ID #478007, Yvette Garcia, Ultima Real Estate. South Texas MLS
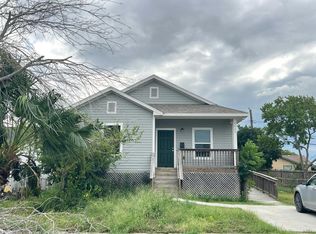
 - $167,5003 bd1 ba1k sqft1225 Logan Ave, Corpus Christi, TX 78404For Sale
 MLS ID #477549, Jacqueline O'Neill, Corpus Christi Realty Group. South Texas MLS
 - $--2 bd2 ba1.2k sqft2025 Islla Dr, Corpus Christi, TX 78416Auction
 Auction.com 2
