Skip main navigation
Sold
  • Price Unknown

    216 Weaver Way, Maurice, LA 70555

    3beds
    1,825sqft
    Single Family Residence
    Built in ----
    7,200.47 Square Feet Lot
    $252,600 Zestimate®
    $--/sqft
    $1,969 Estimated rent

    Home value

    $252,600

    Estimated sales range

    Not available

    $1,969/mo

    Zestimate® history
    Loading
    Loading...

    Owner options

    List your home for rent

    $1,969/mo

    Rent Zestimate®

    Find your next renter with Zillow Rental Manager. Plus, with online applications, you can quickly screen prospective tenants – for free.

    Learn more

    $1,969/mo

    Rent Zestimate®

    Refinance and save

    $380/mo

    Est. payment

    Refinancing to a lower rate could help reduce your monthly payments and save thousands over the life of the loan.

    See today's rates

    $380/mo

    Est. payment

    Explore your selling options

    Work with a Zillow partner agent

    Leverage their expertise and Zillow's premium Showcase listings to get your home seen by more buyers.

    Get started

    List with your own agent

    Get your home in front of millions of buyers by listing it on Zillow.

    Learn how to do it

    Sell it yourself

    Take full control of how buyers see your home on Zillow by listing For Sale by Owner (FSBO).

    List your home

    What's special

    Expansive walk-in closetSeparate showerCovered patioGarden tubGas rangeCrisp white cabinetryUpgraded granite countertops
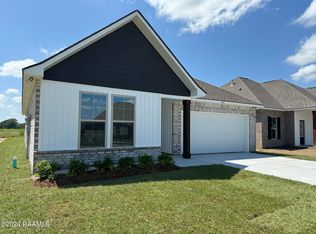
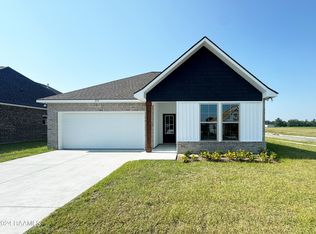
    Like-New 3 Bedroom, 2 Bath Home with Upgraded Finishes, Smart Features & Pond ViewsThis stunning 2-year-old home offers a thoughtfully designed open floor plan with 3 spacious bedrooms and 2 full bathrooms, blending comfort, style, and functionality.The heart of the home features a beautifully appointed kitchen with upgraded granite countertops, a gas range, crisp white cabinetry, a large center island, and an undermount sink--ideal for both everyday living and entertaining. Luxury vinyl plank flooring runs throughout the living area and all wet zones, complementing the sleek, modern design.Enjoy enhanced living with built-in surround sound in the main living area, perfect for movie nights or hosting guests. The private primary suite includes a spa-like en suite bath with a relaxing garden tub, separate shower, and an expansive walk-in closet with direct access to the laundry room.Smart-home upgrades include a Wi-Fi-enabled thermostat and a structured wiring panel for reliable connectivity. Step outside to the covered patio and take in peaceful pond views--your backyard retreat awaits. The property also includes a 10x12 shed for additional storage and an EV charger for eco-conscious convenience.Located in a desirable area, this like-new home combines quality craftsmanship, stylish upgrades, and smart technology--an exceptional value you won't want to miss.

    Zillow last checked:

    Listing updated:

    Listed by:

    Blaise Verret,

    EXP Realty, LLC,

    Elizabeth Thibodeaux,

    EXP Realty, LLC

    Source: RAA,MLS#: 2500001570MLS Logo

    Facts & features

    Interior

    Bedrooms & bathrooms
    • Bedrooms: 3
    • Bathrooms: 2
    • Full bathrooms: 2
    Heating
    • Central, Natural Gas
    Cooling
    • Central Air
    Appliances
    • Included: Dishwasher, Disposal, Microwave, Gas Stove Con
    • Laundry: Electric Dryer Hookup, Washer Hookup
    Features
    • High Ceilings, Double Vanity, Kitchen Island, Separate Shower, Walk-In Closet(s), Granite Counters
    • Flooring: Carpet, Vinyl Plank
    • Has fireplace: No
    Interior area
    • Total interior livable area: 1,825 sqft

    Property

    Parking
    • Total spaces: 2
    • Parking features: Garage, Open
    • Garage spaces: 2
    • Has uncovered spaces: Yes
    Features
    • Stories: 1
    • Patio & porch: Covered, Open
    • Exterior features: Lighting
    • Fencing: Other,Wood
    Lot
    • Size: 7,200 sqft
    • Dimensions: 60 x 120
    • Features: 0 to 0.5 Acres, Landscaped, Level, Waterfront
    Details
    • Additional structures: Shed(s)
    • Parcel number: Rm006100bg
    • Special conditions: Arms Length

    Construction

    Type & style
    • Home type: SingleFamily
    • Architectural style: Traditional
    • Property subtype: Single Family Residence
    Materials
    • Brick Veneer, Vinyl Siding, Frame
    • Foundation: Post Tension, Slab
    • Roof: Composition
    Condition
    • Resale

    Utilities & green energy

    • Electric: Elec: SLEMCO
    • Gas: Gas: Delta Utilities
    • Sewer: Public Sewer

    Community & neighborhood

    Location
    • Region: Maurice
    • Subdivision: Hudson Yards

    HOA & financial

    HOA
    • Has HOA: Yes
    • HOA fee: $380 annually

    Price history

    DateEventPrice
    9/12/2025Sold--
    Source: RAA #2500001570 Report a problem
    8/8/2025Pending sale$250,000$137/sqft
    Source: RAA #2500001570 Report a problem
    7/28/2025Listed for sale$250,000+2.3%$137/sqft
    Source: RAA #2500001570 Report a problem
    8/4/2023Sold--
    Source: RAA #23004909 Report a problem
    6/6/2023Pending sale$244,440$134/sqft
    Source: RAA #23004909 Report a problem

    Public tax history

    YearProperty taxesTax assessment
    2025$1,955 +47.9%$22,475
    2024$1,322 +307.2%$22,475 +524.3%
    2023$325 $3,600

    Find assessor info on the county website

    Neighborhood: 70555

    Nearby schools

    GreatSchools rating
    Schools provided by the listing agent
    • Elementary: Cecil Picard
    • Middle: North Vermilion
    • High: North Vermilion

    Source: RAA. This data may not be complete. We recommend contacting the local school district to confirm school assignments for this home.

    Sell for more on Zillow
    Get a Zillow Showcase℠ listing at no additional cost and you could sell for .
    $252,600
    2% more
    +$5,052
    With Zillow Showcase(estimated)
    $257,652