Skip main navigation
Sold for $915,000
  • $915,000

    216 Wencin Way, West Chester, PA 19382

    4beds
    3,575sqft
    Single Family Residence
    Built in 1989
    1 Acres Lot
    $961,900 Zestimate®
    $256/sqft
    $4,829 Estimated rent

    Home value

    $961,900

    $895,000 - $1.03M

    $4,829/mo

    Zestimate® history
    Loading
    Loading...

    Owner options

    List your home for rent

    $4,829/mo

    Rent Zestimate®

    Find your next renter with Zillow Rental Manager. Plus, with online applications, you can quickly screen prospective tenants – for free.

    Learn more

    $4,829/mo

    Rent Zestimate®

    Refinance and save

    $5,797/mo

    Est. payment

    Refinancing to a lower rate could help reduce your monthly payments and save thousands over the life of the loan.

    See today's rates

    $5,797/mo

    Est. payment

    Explore your selling options

    Work with a Zillow partner agent

    Leverage their expertise and Zillow's premium Showcase listings to get your home seen by more buyers.

    Get started

    List with your own agent

    Get your home in front of millions of buyers by listing it on Zillow.

    Learn how to do it

    Sell it yourself

    Take full control of how buyers see your home on Zillow by listing For Sale by Owner (FSBO).

    List your home

    What's special

    First-floor master suiteUnfinished basementWorkshop areaSpacious backyardRenovated eat-in kitchenOversized windowsCozy family room
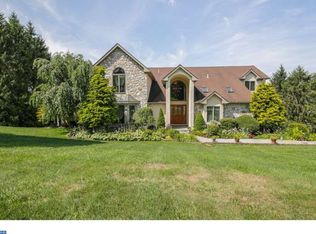
    Walkable to the West Chester Boro with a great yard - Welcome to 216 Wencin Way, a charming home offering an ideal blend of comfort, style, and convenience. As you step through the front door, you are greeted by a stunning two-story foyer that sets the tone for the elegance throughout. The living room is a bright and inviting space, featuring abundant natural light and two sliding doors that lead to the rear deck—perfect for indoor-outdoor living. Adjacent to the living room is the formal dining room, an ideal spot for hosting gatherings and special occasions. The renovated eat-in kitchen is a true highlight, boasting modern grey cabinetry, updated granite countertops, and a chic tile backsplash. A large window over the sink opens to the cozy family room, where cathedral ceilings and a fireplace create a warm and welcoming ambiance. A standout feature of this home is the first-floor master suite, complete with oversized windows that invite natural light and an updated en-suite bath. The bathroom is a spa-like retreat, offering a large glass-enclosed shower, a dual-sink vanity, and ample space for relaxation. The first floor is completed by a convenient mudroom with laundry, a powder room, and access to the built-in 2 car garage. Upstairs, the open hallway leads to a private second-floor suite with its own full bath, perfect for guests or extended family. Two additional bedrooms share a well-appointed hall bath, providing plenty of space for everyone. The unfinished basement offers a workshop area, outdoor access to a covered patio, and views of the spacious backyard. Whether you’re crafting projects or enjoying outdoor activities, this space has endless potential. Situated within walking distance to West Chester Borough’s shops and dining, this home is in the highly sought-after West Chester School District. Its location provides excellent commuting access to routes 322 and 202 while being tucked away in a quiet residential setting. Don’t miss the opportunity to make this beautifully updated home yours!

    Zillow last checked:

    Listing updated:

    Listed by:

    Mr. Gary A Mercer SR. 484-699-9327,

    KW Greater West Chester,

    Co-Listing Agent: Jessica Lauren Gross 610-299-6288,

    KW Greater West Chester

    Bought with:

    Tom Toole III, RS228901

    RE/MAX Main Line-West Chester

    Source: Bright MLS,MLS#: PACT2089778MLS Logo

    Facts & features

    Interior

    Bedrooms & bathrooms
    • Bedrooms: 4
    • Bathrooms: 4
    • Full bathrooms: 3
    • 1/2 bathrooms: 1
    • Main level bathrooms: 2
    • Main level bedrooms: 1
    Basement
    • Area: 0
    Heating
    • Forced Air, Oil
    Cooling
    • Central Air, Electric
    Appliances
    • Included: Electric Water Heater
    Features
    • Basement: Unfinished,Walk-Out Access
    • Number of fireplaces: 1
    Interior area
    • Total structure area: 3,575
    • Total interior livable area: 3,575 sqft
    • Finished area above ground: 3,575
    • Finished area below ground: 0

    Property

    Parking
    • Total spaces: 2
    • Parking features: Garage Faces Side, Attached, Driveway
    • Attached garage spaces: 2
    • Has uncovered spaces: Yes
    Accessibility
    • Accessibility features: None
    Features
    • Levels: Two
    • Stories: 2
    • Pool features: None
    Lot
    • Size: 1 Acres
    Details
    • Additional structures: Above Grade, Below Grade
    • Parcel number: 5105 0087.1500
    • Zoning: RES
    • Special conditions: Standard

    Construction

    Type & style
    • Home type: SingleFamily
    • Architectural style: Colonial
    • Property subtype: Single Family Residence
    Materials
    • Stucco
    • Foundation: Concrete Perimeter
    Condition
    • New construction: No
    • Year built: 1989

    Utilities & green energy

    • Sewer: Public Sewer
    • Water: Public

    Community & HOA

    Community
    • Subdivision: None Available
    HOA
    • Has HOA: No
    Location
    • Region: West Chester
    • Municipality: EAST BRADFORD TWP

    Financial & listing details

    • Price per square foot: $256/sqft
    • Tax assessed value: $258,620
    • Annual tax amount: $7,573
    • Date on market: 1/17/2025
    • Listing agreement: Exclusive Right To Sell
    • Inclusions: Refrigerator
    • Exclusions: Washer / Dryer
    • Ownership: Fee Simple

    Price history

    DateEventPrice
    3/17/2025Sold$915,000+1.7%$256/sqft
    Source: Bright MLS #PACT2089778 Report a problem
    1/18/2025Pending sale$900,000$252/sqft
    Source: Bright MLS #PACT2089778 Report a problem
    1/17/2025Listed for sale$900,000$252/sqft
    Source: Bright MLS #PACT2089778 Report a problem

    Public tax history

    YearProperty taxesTax assessment
    2025$7,732 +2.1%$258,620
    2024$7,573 +1.9%$258,620
    2023$7,431 0%$258,620
    2022$7,432 +2.2%$258,620
    2021$7,270 +133.9%$258,620
    2020$3,108 -54.9%$258,620
    2019$6,890 +2.3%$258,620
    2018$6,738 +9899.8%$258,620
    2017$67 -98.8%$258,620
    2016$5,653 $258,620
    2015$5,653 $258,620
    2014$5,653 $258,620
    2013-- $258,620
    2012-- $258,620
    2011-- $258,620
    2010-- $258,620
    2009-- $258,620
    2008-- $258,620
    2007-- $258,620
    2006-- $258,620
    2005-- $258,620
    2004-- $258,620
    2003-- $258,620
    2000-- $258,620
    Find assessor info on the county website

    Neighborhood: 19382

    Nearby schools

    GreatSchools rating
    Schools provided by the listing agent
    • Elementary: Hillsdale
    • Middle: E.n. Peirce
    • High: B. Reed Henderson
    • District: West Chester Area

    Source: Bright MLS. This data may not be complete. We recommend contacting the local school district to confirm school assignments for this home.

    Get a cash offer in 3 minutes
    Find out how much your home could sell for in as little as 3 minutes with a no-obligation cash offer.
    Estimated market value
    $961,900
    Get a cash offer in 3 minutes
    Find out how much your home could sell for in as little as 3 minutes with a no-obligation cash offer.
    Estimated market value
    $961,900