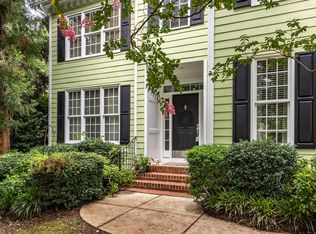
Have you been waiting for the one? Welcome home to this beautifully updated & exceptional home located on a quiet cul-de-sac street boasting a finished 3rd floor & spacious family/flex room - offering plenty of space to live, work & play! Updated, open-concept kitchen featuring all granite, a center island with breakfast bar, built-in desk, pantry & sunny breakfast area. Hardwood floors throughout all living areas (except secondary BR's). Spacious family room with vaulted ceiling opens directly to the deck, ideal for gatherings & summer evenings. 2 stairways for easy access to 2nd floor bonus & bedrooms. A versatile floorplan designed for seamless flow enhancing both everyday living & effortless entertaining. Situated on a gorgeous lot that is truly a rare find in the established & sought-after location of Abbington! Only minutes from all the area has to offer, this masterpiece offers 4 bedrooms, 3.5 baths, family, dining, dedicated main-floor office, open kitchen, living room with FP, 2nd floor bonus room, 3rd floor game/exercise room, laundry with extra sink, screened porch, walk-in storage & so much more! Step out to the raised & fenced backyard to fully appreciate nature's wooded views. Finished 3rd floor with full bathroom & wet bar makes for great playroom, 5TH BR or exercise/game room. Oversized 2-car garage with workshop area & extra parking pad. Abbington is highlighted with top amenities, including a pool (with active swim team), tennis courts, playground & close proximity to nature trails. Only a few minutes' drive to Sweetwater shops/food, grocery, while also close to Beaver Creek Shopping Center & Historic downtown Apex. Raleigh Durham Airport (RDU) and Research Triangle Park (RTP) are less than 20 minutes away. Well-maintained & ready to go *Priced OVER $@20,000 under July 2025 appraised value - report available upon request...what an amazing opportunity to live in a wonderful home in one of Apex's most desirable neighborhoods!
Sold for $945,000
Zillow last checked:
Listing updated:
Bought with:
Shaylan Good, 346634
Mark Spain Real Estate
Source: Doorify MLS,MLS#: 10107200
Price history
| Date | Event | Price |
|---|---|---|
| 10/16/2025 | Sold | $945,000-0.5%$251/sqft |
Source:  Doorify MLS #10107200 Report a problem Doorify MLS #10107200 Report a problem | ||
| 9/9/2025 | Contingent | $949,900$253/sqft |
Source:  Long & Foster Broker Feed #10107200 Report a problem Long & Foster Broker Feed #10107200 Report a problem | ||
| 9/9/2025 | Pending sale | $949,900$253/sqft |
Source: Doorify MLS #10107200 Report a problem | ||
| 8/25/2025 | Price change | $949,900-2%$253/sqft |
Source: Doorify MLS #10107200 Report a problem | ||
| 7/27/2025 | Price change | $969,000-0.6%$258/sqft |
Source: Doorify MLS #10107200 Report a problem | ||
| 7/3/2025 | Listed for sale | $975,000+189.3%$259/sqft |
Source: Doorify MLS #10107200 Report a problem | ||
| 9/23/2003 | Sold | $337,000+1.7%$90/sqft |
Source: Public Record Report a problem | ||
| 8/12/2002 | Sold | $331,500+550%$88/sqft |
Source: Public Record Report a problem | ||
| 2/13/2002 | Sold | $51,000$14/sqft |
Source: Public Record Report a problem | ||
Get a cash offer in 3 minutes
Find out how much your home could sell for in as little as 3 minutes with a no-obligation cash offer.
Estimated market value
$914,800
