Proposed Construction Opportunity! Personalize this home by visiting our design center to pick colors and options. Price listed is base price before options are added. Welcome to Bellewood Forest! Craftsman-style Single-Family homes in Greenville County, SC. Experience the convenience of the city while still being a short drive from the nearest state park. There are plenty of entertainment and dining opportunities around, being centrally located near shopping and restaurants in Downtown Greenville, Cherrydale, Traveler's Rest, and Berea. Being less than 10 minutes from Downtown Greenville and Downtown Traveler's Rest is a dream along with convenient access to The Swamp Rabbit Bike Trail. Spend your day visiting one of the four state parks in the nearby area (Caesars Head, Paris Mountain, Table Rock, and Jones Gap).With a surrounding area like this you will always be entertained. This is a quickly growing area in high demand. The Parker is main floor living at its best! Entering your Craftsman style home from your covered front porch or two car garage you have 2 bedrooms and a full bath adjacent to the spacious foyer. As you come into the living room, you will love how open and bright the room is with the vaulted ceilings and option to have a gas fireplace. Customize your chefs kitchen with features such as beautiful upgraded cabinetry, Quartz or granite countertops, oversized island, under cabinet lighting, and stainless steel appliances including a gas range. Off the breakfast area there is a patio with the option of a covered back porch or screened porch. The Primary Suite is right off the living room and features double sinks, large walk in closet and step in shower with options of tile or Roman shower with double showerheads. Upstairs there is a large bonus room with options of a walk in closet, full bath and even an additional bedroom. All our homes feature our Smart Home Technology Package including a video doorbell, keyless entry and touch screen hub. Our dedicated local warranty team is here for your needs after closing as well. Come by today for your personal tour and make Bellewood Forest your new home! **Up to $21,000 in Flex Cash, ask how it can save you money!
Sold for $354,592
$354,592
216 Wensley Dr, Greenville, SC 29617
3beds
2,375sqft
Single Family Residence, Residential
Built in 2024
6,969 Square Feet Lot
$364,100 Zestimate®
$149/sqft
$2,568 Estimated rent
Home value
$364,100
$346,000 - $382,000
$2,568/mo
Zestimate® history
Owner options
List your home for rent
$2,568/mo
Rent Zestimate®
Find your next renter with Zillow Rental Manager. Plus, with online applications, you can quickly screen prospective tenants – for free.
$2,568/mo
Rent Zestimate®
Refinance and save
$2,093/mo
Est. payment
Refinancing to a lower rate could help reduce your monthly payments and save thousands over the life of the loan.
$2,093/mo
Est. payment
Explore your selling options
Work with a Zillow partner agent
Leverage their expertise and Zillow's premium Showcase listings to get your home seen by more buyers.
Get startedList with your own agent
Get your home in front of millions of buyers by listing it on Zillow.
Learn how to do itSell it yourself
Take full control of how buyers see your home on Zillow by listing For Sale by Owner (FSBO).
List your homeWhat's special
Table rockScreened porchCovered front porchCovered back porchTouch screen hubOversized islandVaulted ceilings
Zillow last checked:
Listing updated:
Listed by:
Emily Raines 864-303-4693,
DRB Group South Carolina, LLC
Bought with:
Julia Lezcano
Keller Williams Grv Upst
Source: Greater Greenville AOR,MLS#: 1517310
Facts & features
Interior
Bedrooms & bathrooms
- Bedrooms: 3
- Bathrooms: 2
- Full bathrooms: 2
- Main level bathrooms: 2
- Main level bedrooms: 3
Rooms
- Room types: Laundry, Bonus Room/Rec Room
Primary bedroom
- Area: 234
- Dimensions: 13 x 18
Bedroom 2
- Area: 99
- Dimensions: 11 x 9
Bedroom 3
- Area: 99
- Dimensions: 11 x 9
Primary bathroom
- Features: Double Sink, Full Bath, Shower Only, Walk-In Closet(s)
- Level: Main
Kitchen
- Area: 156
- Dimensions: 12 x 13
Living room
- Area: 234
- Dimensions: 13 x 18
Bonus room
- Area: 195
- Dimensions: 13 x 15
Heating
- Natural Gas
Cooling
- Electric
Appliances
- Included: Dishwasher, Disposal, Free-Standing Gas Range, Self Cleaning Oven, Gas Oven, Microwave, Gas Water Heater
- Laundry: 1st Floor, Electric Dryer Hookup, Laundry Room
Features
- High Ceilings, Ceiling Smooth, Countertops-Solid Surface, Open Floorplan, Walk-In Closet(s), Split Floor Plan, Pantry
- Flooring: Carpet, Luxury Vinyl
- Windows: Tilt Out Windows
- Basement: None
- Attic: Pull Down Stairs
- Has fireplace: No
- Fireplace features: None
Interior area
- Total structure area: 2,375
- Total interior livable area: 2,375 sqft
Property
Parking
- Total spaces: 2
- Parking features: Attached, Garage Door Opener, Paved
- Attached garage spaces: 2
- Has uncovered spaces: Yes
Features
- Levels: Two
- Stories: 2
- Patio & porch: Patio, Front Porch, Porch
Lot
- Size: 6,969 Square Feet
- Features: 1/2 Acre or Less
- Topography: Level
Details
- Parcel number: B015040103000
Construction
Type & style
- Home type: SingleFamily
- Architectural style: Craftsman
- Property subtype: Single Family Residence, Residential
Materials
- Vinyl Siding
- Foundation: Slab
- Roof: Architectural
Condition
- To Be Built
- New construction: Yes
- Year built: 2024
Details
- Builder model: Parker
- Builder name: DRB Homes
Utilities & green energy
- Sewer: Public Sewer
- Water: Public
- Utilities for property: Cable Available
Community & HOA
Community
- Features: Street Lights
- Security: Smoke Detector(s), Prewired
- Subdivision: Bellewood Forest
HOA
- Has HOA: Yes
- Services included: Street Lights
Location
- Region: Greenville
Financial & listing details
- Price per square foot: $149/sqft
- Date on market: 1/23/2024
Price history
| Date | Event | Price |
|---|---|---|
| 8/14/2024 | Sold | $354,592+9.8%$149/sqft |
Source:  Greater Greenville AOR #1517310 Report a problem Greater Greenville AOR #1517310 Report a problem | ||
| 1/26/2024 | Pending sale | $322,990$136/sqft |
Source: Greater Greenville AOR #1517310 Report a problem | ||
| 1/23/2024 | Listed for sale | $322,990$136/sqft |
Source: Greater Greenville AOR #1517310 Report a problem | ||
Public tax history
Tax history is unavailable.
Neighborhood: 29617
Nearby homes
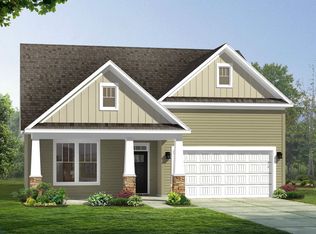
- $433,9864 bd3 ba2.4k sqft220 Wensley Dr, Greenville, SC 29617Sold
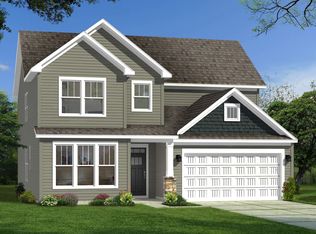
- $411,2803 bd3 ba2.7k sqft212 Wensley Dr, Greenville, SC 29617Sold
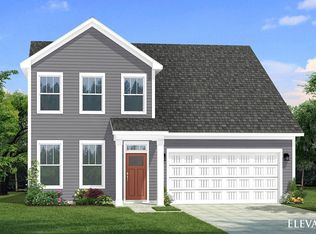
- $403,4995 bd4 ba2.9k sqft224 Wensley Dr, Greenville, SC 29617Sold
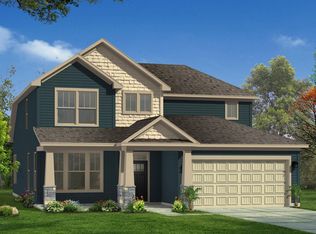
- $417,3894 bd3 ba2.1k sqft208 Wensley Dr, Greenville, SC 29617Sold
- $415,4204 bd3 ba2.5k sqft229 Wensley Dr, Greenville, SC 29617Sold
- $428,8714 bd3 ba2.7k sqft434 Patterdale Trl, Greenville, SC 29617Sold
- $409,8864 bd3 ba2.3k sqft409 Patterdale Trl, Greenville, SC 29617Sold
- $396,7764 bd3 ba2.1k sqft228 Wensley Dr, Greenville, SC 29617Sold
Nearby schools
GreatSchools rating
- 7/10Berea Elementary SchoolGrades: K-5Distance: 0.7 mi
- 2/10Berea Middle SchoolGrades: 6-8Distance: 2 mi
- 2/10Berea High SchoolGrades: 9-12Distance: 0.7 mi
Schools provided by the listing agent
- Elementary: Berea
- Middle: Berea
- High: Berea
Source: Greater Greenville AOR. This data may not be complete. We recommend contacting the local school district to confirm school assignments for this home.
Get a cash offer in 3 minutes
Find out how much your home could sell for in as little as 3 minutes with a no-obligation cash offer.
Estimated market value
$364,100
Get a cash offer in 3 minutes
Find out how much your home could sell for in as little as 3 minutes with a no-obligation cash offer.
Estimated market value
$364,100
- South Carolina
- Greenville County
- Greenville
- 29617
- 216 Wensley Dr
Nearby cities
Nearby neighborhoods
Nearby zip codes
Other Greenville Topics
