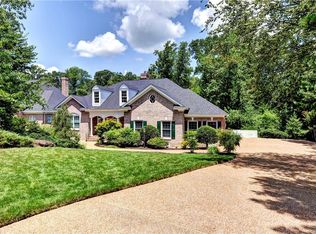
A unique opportunity to purchase a nearly three-acre private wooded estate in Fords Colony! From the moment you step inside this majestic 6,500 sq ft one-of-a-kind property, you will experience gracious southern living and incredible attention to detail at every turn. The open floor plan of this sophisticated residence graciously transitions elegant formal rooms with inviting casual spaces, allowing for luxurious day-to-day living and entertaining on any scale. The finishes are extraordinary and create an ambiance of understated elegance throughout. Window lined walls in the great room and breakfast room over-look an inviting in-ground pool and stacked-stone hot tub with waterfall as well as lush landscaping and a limestone walking path. The bright and airy kitchen with timeless custom cabinets and large island boasts gleaming marble countertops, top of the line appliances, farm sink, a goose neck faucet and even a handy pot-filler! Sure to impress even the most accomplished culinarian, this dream kitchen is clearly the heart of the home. Over-sized 3-car garage with stairs to huge attic and elevator lift for heavy items, spacious laundry, custom seasonal dressing room, & more.
Closed
$1,721,503
216 Western Gailes, Williamsburg, VA 23188
5beds
5,822sqft
Single Family Residence
Built in 2011
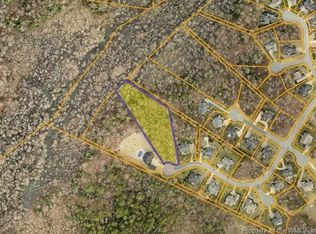
2.69 Acres Lot
$1,751,100 Zestimate®
$296/sqft
$6,944 Estimated rent
Home value
$1,751,100
$1.66M - $1.84M
$6,944/mo
Zestimate® history
Owner options
List your home for rent
$6,944/mo
Rent Zestimate®
Find your next renter with Zillow Rental Manager. Plus, with online applications, you can quickly screen prospective tenants – for free.
$6,944/mo
Rent Zestimate®
Refinance and save
$10,094/mo
Est. payment
Refinancing to a lower rate could help reduce your monthly payments and save thousands over the life of the loan.
$10,094/mo
Est. payment
Explore your selling options
Work with a Zillow partner agent
Leverage their expertise and Zillow's premium Showcase listings to get your home seen by more buyers.
Get startedList with your own agent
Get your home in front of millions of buyers by listing it on Zillow.
Learn how to do itSell it yourself
Take full control of how buyers see your home on Zillow by listing For Sale by Owner (FSBO).
List your homeWhat's special
Zillow last checked:
Listing updated:
Listed by:
Diane Beal 757-291-9201,
Liz Moore & Associates-2
Bought with:
Deelyn Robinson, 0225175265
Liz Moore & Associates-2
Source: WMLS,MLS#: 2401945 Originating MLS: Williamsburg MLS
Originating MLS: Williamsburg MLSFacts & features
Interior
Bedrooms & bathrooms
- Bedrooms: 5
- Bathrooms: 6
- Full bathrooms: 5
- 1/2 bathrooms: 1
Primary bedroom
- Level: First
- Dimensions: 16.0 x 14.9
Bedroom 2
- Description: With Ensuite Bath
- Level: Second
- Dimensions: 13.8 x 11.3
Bedroom 3
- Description: With Ensuite Bath
- Level: Second
- Dimensions: 13.0 x 14.8
Bedroom 4
- Description: With Ensuite Bath
- Level: Second
- Dimensions: 14.8 x 12.9
Bedroom 5
- Level: Basement
- Dimensions: 15.7 x 13.6
Additional room
- Description: Breakfast Room
- Level: First
- Dimensions: 13.6 x 11.0
Additional room
- Description: Screened Porch
- Level: First
- Dimensions: 22.5 x 9.3
Additional room
- Description: Bonus Room with easy conversion for 6th Bedroom
- Level: Second
- Dimensions: 16.1 x 14.6
Additional room
- Description: Fabulous all season conditioned walk in closet
- Level: Basement
- Dimensions: 11.0 x 15.6
Dining room
- Level: First
- Dimensions: 13.7 x 14.3
Family room
- Level: First
- Dimensions: 21.0 x 19.7
Family room
- Level: Basement
- Dimensions: 35.9 x 16.0
Foyer
- Level: First
- Dimensions: 8.4 x 12.3
Kitchen
- Level: First
- Dimensions: 13.6 x 21.3
Laundry
- Level: First
- Dimensions: 9.5 x 9.6
Living room
- Description: Or Office
- Level: First
- Dimensions: 12.3 x 12.7
Heating
- Forced Air, Natural Gas, Zoned
Cooling
- Central Air, Zoned
Appliances
- Included: Double Oven, Dryer, Dishwasher, Exhaust Fan, Gas Cooking, Disposal, Instant Hot Water, Ice Maker, Microwave, Refrigerator, Range Hood, Stove, Tankless Water Heater, Wine Cooler, Water Purifier, Washer
- Laundry: Washer Hookup, Dryer Hookup
Features
- Attic, Beamed Ceilings, Wet Bar, Bookcases, Built-in Features, Butler's Pantry, Bay Window, Tray Ceiling(s), Ceiling Fan(s), Cathedral Ceiling(s), Dining Area, Separate/Formal Dining Room, Double Vanity, Eat-in Kitchen, Elevator, French Door(s)/Atrium Door(s), Granite Counters, High Ceilings, Kitchen Island, Pantry, Pull Down Attic Stairs
- Flooring: Stone, Wood
- Doors: French Doors
- Windows: Palladian Window(s), Screens, Window Treatments
- Basement: Full,Partially Finished,Walk-Out Access
- Attic: Pull Down Stairs
- Number of fireplaces: 2
- Fireplace features: Gas
Interior area
- Total interior livable area: 5,822 sqft
- Finished area below ground: 1,618
Property
Parking
- Parking features: Driveway, Detached, Garage, Garage Door Opener, Oversized, Paved, Storage, Boat, RV Access/Parking, Three or more Spaces
- Has garage: Yes
Features
- Levels: Three Or More
- Stories: 3
- Patio & porch: Rear Porch, Patio, Porch, Screened, Side Porch
- Exterior features: Enclosed Porch, Sprinkler/Irrigation, Lighting, Porch, Patio, Breezeway, Paved Driveway
- Pool features: In Ground, Outdoor Pool, Pool Equipment, Pool, Community
- Has spa: Yes
- Spa features: Hot Tub
- Fencing: Back Yard,Metal
Lot
- Size: 2.69 Acres
Details
- Parcel number: 3710800097
- Zoning description: R4
Construction
Type & style
- Home type: SingleFamily
- Architectural style: Colonial,Two Story
- Property subtype: Single Family Residence
Materials
- Brick, Drywall, Frame, HardiPlank Type
- Roof: Asphalt,Shingle
Condition
- New construction: No
- Year built: 2011
Utilities & green energy
- Sewer: Grinder Pump, Public Sewer
- Water: Public
Community & HOA
Community
- Features: Basketball Court, Common Grounds/Area, Clubhouse, Community Pool, Golf, Gated, Lake, Playground, Park, Pond, Pool, Putting Green, Sports Field, Tennis Court(s), Trails/Paths
- Security: Security System, Gated Community, Smoke Detector(s), Security Guard
- Subdivision: Fords Colony
HOA
- Has HOA: Yes
- Amenities included: Management
- Services included: Association Management, Clubhouse, Common Areas, Pool(s), Recreation Facilities, Road Maintenance, Snow Removal, Security
- HOA fee: $191 monthly
- HOA name: Fords Colony Hoa
- HOA phone: 757-258-4230
- Additional fee info: 1148
Location
- Region: Williamsburg
Financial & listing details
- Price per square foot: $296/sqft
- Tax assessed value: $1,183,800
- Annual tax amount: $9,367
- Date on market: 6/24/2024
- Ownership: Fee Simple,Individuals
Price history
| Date | Event | Price |
|---|---|---|
| 8/29/2024 | Sold | $1,721,503-0.2%$296/sqft |
Source:  WMLS #2401945 Report a problem WMLS #2401945 Report a problem | ||
| 7/8/2024 | Pending sale | $1,725,000$296/sqft |
Source: WMLS #2401945 Report a problem | ||
| 7/8/2024 | Contingent | $1,725,000$296/sqft |
Source:  REIN Inc. #10539826 Report a problem REIN Inc. #10539826 Report a problem | ||
| 6/28/2024 | Listed for sale | $1,725,000+32.7%$296/sqft |
Source: WMLS #2401945 Report a problem | ||
| 3/14/2017 | Sold | $1,300,000$223/sqft |
Source: WMLS #1636990 Report a problem | ||
Public tax history
| Year | Property taxes | Tax assessment |
|---|---|---|
| 2025 | $9,826 | $1,183,800 |
| 2024 | $9,826 +4.9% | $1,183,800 +4.9% |
| 2023 | $9,367 | $1,128,600 |
| 2022 | $9,367 +4.5% | $1,128,600 +5.7% |
| 2021 | $8,966 | $1,067,400 |
| 2020 | $8,966 | $1,067,400 |
| 2019 | $8,966 +21% | $1,067,400 +21% |
| 2017 | $7,408 +100% | $881,900 |
| 2016 | $3,704 | $881,900 |
| 2015 | $3,704 | $881,900 |
| 2014 | -- | $881,900 -1.4% |
| 2013 | -- | $894,500 |
| 2012 | -- | $894,500 +1% |
| 2011 | -- | $885,700 +321.8% |
| 2010 | -- | $210,000 |
| 2009 | -- | $210,000 |
| 2008 | -- | -- |
| 2007 | -- | -- |
| 2005 | -- | -- |
| 2004 | -- | -- |
| 2003 | -- | -- |
| 2002 | -- | -- |
Find assessor info on the county website
Neighborhood: 23188
Nearby homes
- $2,062,6005 bd6 ba6.3k sqft212 Western Gailes, Williamsburg, VA 23188Off Market
- $884,0004 bd4 ba4.7k sqft208 Western Gailes, Williamsburg, VA 23188Sold
- $755,3003 bd3 ba2.7k sqft216 Monifieth, Williamsburg, VA 23188Off Market
- $853,5004 bd3 ba4.1k sqft207 Western Gailes, Williamsburg, VA 23188Off Market
- $941,7004 bd5 ba5.3k sqft204 Western Gailes, Williamsburg, VA 23188Off Market
- $1,090,0004 bd5 ba4.1k sqft215 Monifieth, Williamsburg, VA 23188Off Market
- $1,127,5003.19 Acres212 Monifieth, Williamsburg, VA 23188Off Market
- $873,0004 bd3 ba3.9k sqft203 Western Gailes, Williamsburg, VA 23188Off Market
Nearby schools
GreatSchools rating
- 7/10D.J. Montague Elementary SchoolGrades: PK-5Distance: 1.7 mi
- 5/10James Blair MiddleGrades: 6-8Distance: 3.4 mi
- 5/10Lafayette High SchoolGrades: 9-12Distance: 2.5 mi
Schools provided by the listing agent
- Elementary: D. J. Montague
- Middle: James Blair
- High: Lafayette
Source: WMLS. This data may not be complete. We recommend contacting the local school district to confirm school assignments for this home.


Get pre-qualified for a loan
At Zillow Home Loans, we can pre-qualify you in as little as 5 minutes with no impact to your credit score.An equal housing lender. NMLS #10287.
Sell for more on Zillow
Get a Zillow Showcase℠ listing at no additional cost and you could sell for .
$1,751,100
2% more
+$35,022
With Zillow Showcase(estimated)
$1,786,122
- Virginia
- James City County
- Williamsburg
- 23188
- 216 Western Gailes
Nearby cities
Nearby zip codes
Other Williamsburg Topics
