Skip main navigation
Sold for $210,000
  • $210,000

    216 Westminster Ave, Hanover, PA 17331

    3beds
    1,320sqft
    Single Family Residence
    Built in 1988
    4,800 Square Feet Lot
    $226,700 Zestimate®
    $159/sqft
    $1,774 Estimated rent

    Home value

    $226,700

    $211,000 - $245,000

    $1,774/mo

    Zestimate® history
    Loading
    Loading...

    Owner options

    List your home for rent

    $1,774/mo

    Rent Zestimate®

    Find your next renter with Zillow Rental Manager. Plus, with online applications, you can quickly screen prospective tenants – for free.

    Learn more

    $1,774/mo

    Rent Zestimate®

    Refinance and save

    $1,471/mo

    Est. payment

    Refinancing to a lower rate could help reduce your monthly payments and save thousands over the life of the loan.

    See today's rates

    $1,471/mo

    Est. payment

    Explore your selling options

    Work with a Zillow partner agent

    Leverage their expertise and Zillow's premium Showcase listings to get your home seen by more buyers.

    Get started

    List with your own agent

    Get your home in front of millions of buyers by listing it on Zillow.

    Learn how to do it

    Sell it yourself

    Take full control of how buyers see your home on Zillow by listing For Sale by Owner (FSBO).

    List your home

    What's special

    Wood fenceUpdated half bathroomAbundance of natural lightWasher and dryerGenerous sized bedroomsLarge storage roomLarge storage closet
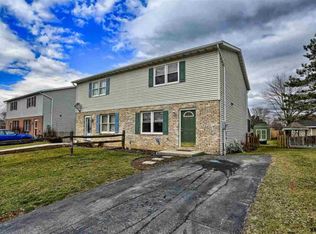
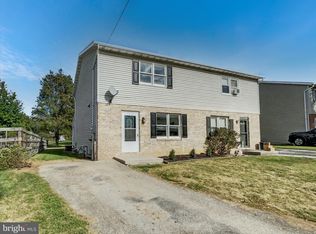
    Welcome to this remarkable 3 bedroom, 1.5 Bathroom Duplex boasting 1320 sq. ft. in the desirable SOUTH WESTERN SCHOOL DISTRICT! You won't believe all of the amazing recent updates, so many to list - painted throughout, Front Door (7/20), updated Kitchen (12/20), Dishwasher (10/22), Washer & Dryer (8/23), Tankless Hot Water Heater (2/21), updated half Bathroom (11/22), updated full Bathroom with dual sinks (11/22), Carpet 8/20), Deck and floating Deck (5/23), wood Fence (8/21), Shed (8/21), newer Nest Thermostat, Ring newer Doorbell, newer Firepit, newer Gazebo with privacy panels & screens - OH MY!!! A spacious floor plan with an open feel, filled with an abundance of natural light. The Kitchen is large enough for a small table if desired with an access window to the Separate Dining Room that opens to the Living Room. Generous sized Bedrooms with ample closet space and a full Bathroom with an oversized closet. A large Storage Closet inside and a large Storage Room outside. A sizable Deck leads to a floating Deck with a Gazebo on the side that leads to an expansive fenced in back and side Yard, ideal for all your outdoor entertaining or gardening needs! In the heart of Hanover, a short distance from shopping and restaurants, Codorus State Park and Maryland. Do not miss out on this fabulous home - call today for a showing – it won’t last long!

    Zillow last checked:

    Listing updated:

    Listed by:

    Sherry Nally 410-370-8163,

    Berkshire Hathaway HomeServices Homesale Realty,

    Listing Team: Mike & Monica Nelson Team

    Bought with:

    Katie Hall, RS341753

    Berkshire Hathaway HomeServices Homesale Realty

    Source: Bright MLS,MLS#: PAYK2071378MLS Logo

    Facts & features

    Interior

    Bedrooms & bathrooms
    • Bedrooms: 3
    • Bathrooms: 2
    • Full bathrooms: 1
    • 1/2 bathrooms: 1
    • Main level bathrooms: 1
    Basement
    • Area: 0
    Heating
    • Forced Air, Natural Gas
    Cooling
    • Central Air, Electric
    Appliances
    • Included: Dishwasher, Dryer, ENERGY STAR Qualified Washer, ENERGY STAR Qualified Dishwasher, ENERGY STAR Qualified Refrigerator, Exhaust Fan, Instant Hot Water, Oven/Range - Electric, Range Hood, Refrigerator, Stainless Steel Appliance(s), Washer, Tankless Water Heater
    • Laundry: Main Level, Laundry Room
    Features
    • Attic, Bathroom - Tub Shower, Ceiling Fan(s), Chair Railings, Dining Area, Eat-in Kitchen, Pantry, Upgraded Countertops
    • Flooring: Carpet, Ceramic Tile, Hardwood, Wood
    • Doors: Sliding Glass, Storm Door(s)
    • Windows: Double Pane Windows
    • Has basement: No
    • Has fireplace: No
    Interior area
    • Total structure area: 1,320
    • Total interior livable area: 1,320 sqft
    • Finished area above ground: 1,320
    • Finished area below ground: 0

    Property

    Parking
    • Total spaces: 2
    • Parking features: Driveway, On Street
    • Uncovered spaces: 2
    Accessibility
    • Accessibility features: None
    Features
    • Levels: Two
    • Stories: 2
    • Patio & porch: Deck
    • Exterior features: Lighting, Rain Gutters, Street Lights
    • Pool features: None
    • Fencing: Wood
    • Has view: Yes
    • View description: Street
    Lot
    • Size: 4,800 sqft
    • Features: Front Yard, Rear Yard, SideYard(s)
    Details
    • Additional structures: Above Grade, Below Grade
    • Parcel number: 440000702630000000
    • Zoning: R
    • Special conditions: Standard

    Construction

    Type & style
    • Home type: SingleFamily
    • Architectural style: Colonial
    • Property subtype: Single Family Residence
    • Attached to another structure: Yes
    Materials
    • Vinyl Siding
    • Foundation: Crawl Space
    Condition
    • Excellent
    • New construction: No
    • Year built: 1988

    Utilities & green energy

    • Electric: 200+ Amp Service
    • Sewer: Public Sewer
    • Water: Public
    • Utilities for property: Cable Available, Natural Gas Available, Cable, Satellite Internet Service

    Community & neighborhood

    Security
    • Security features: Security System
    Location
    • Region: Hanover
    • Subdivision: Penn Twp
    • Municipality: PENN TWP

    Other

    Other facts
    • Listing agreement: Exclusive Right To Sell
    • Listing terms: Cash,Conventional,FHA
    • Ownership: Fee Simple

    Price history

    DateEventPrice
    12/13/2024Sold$210,000$159/sqft
    Source: Bright MLS #PAYK2071378 Report a problem
    11/11/2024Pending sale$210,000$159/sqft
    Source: Bright MLS #PAYK2071378 Report a problem
    11/10/2024Listed for sale$210,000+49.5%$159/sqft
    Source: Bright MLS #PAYK2071378 Report a problem
    8/11/2020Sold$140,500+0.4%$106/sqft
    Source: Public Record Report a problem
    5/18/2020Price change$139,8980%$106/sqft
    Source: EXP Realty, LLC #PAYK134956 Report a problem
    5/11/2020Listed for sale$139,899$106/sqft
    Source: EXP Realty, LLC #PAYK134956 Report a problem
    3/20/2020Listing removed$139,899$106/sqft
    Source: EXP Realty, LLC #PAYK134956 Report a problem
    3/17/2020Price change$139,8990%$106/sqft
    Source: EXP Realty, LLC #PAYK134956 Report a problem
    3/9/2020Price change$139,900+0%$106/sqft
    Source: EXP Realty, LLC #PAYK134956 Report a problem
    3/6/2020Price change$139,8870%$106/sqft
    Source: EXP Realty, LLC #PAYK134956 Report a problem
    2/28/2020Price change$139,8880%$106/sqft
    Source: EXP Realty, LLC #PAYK134956 Report a problem
    2/20/2020Price change$139,8890%$106/sqft
    Source: EXP Realty, LLC #PAYK134956 Report a problem
    2/17/2020Price change$139,8900%$106/sqft
    Source: EXP Realty, LLC #PAYK134956 Report a problem
    2/11/2020Price change$139,8910%$106/sqft
    Source: EXP Realty, LLC #PAYK134956 Report a problem
    2/6/2020Price change$139,8920%$106/sqft
    Source: EXP Realty, LLC #PAYK134956 Report a problem
    2/5/2020Price change$139,8930%$106/sqft
    Source: EXP Realty, LLC #PAYK134956 Report a problem
    1/28/2020Price change$139,8940%$106/sqft
    Source: EXP Realty, LLC #PAYK134956 Report a problem
    1/15/2020Price change$139,8950%$106/sqft
    Source: EXP Realty, LLC #PAYK134956 Report a problem
    12/31/2019Price change$139,8960%$106/sqft
    Source: EXP Realty, LLC #PAYK134956 Report a problem
    12/27/2019Price change$139,8970%$106/sqft
    Source: EXP Realty, LLC #PAYK134956 Report a problem
    12/19/2019Price change$139,8980%$106/sqft
    Source: EXP Realty, LLC #PAYK134956 Report a problem
    12/10/2019Price change$139,8990%$106/sqft
    Source: EXP Realty, LLC #PAYK134956 Report a problem
    12/5/2019Price change$139,900-3.5%$106/sqft
    Source: EXP Realty, LLC #PAYK134956 Report a problem
    12/3/2019Price change$144,9910%$110/sqft
    Source: EXP Realty, LLC #PAYK134956 Report a problem
    11/25/2019Listed for sale$144,992-3.3%$110/sqft
    Source: EXP Realty, LLC #PAYK134956 Report a problem
    5/13/2008Sold$149,900+87.4%$114/sqft
    Source: Public Record Report a problem
    4/19/2002Sold$80,000$61/sqft
    Source: Public Record Report a problem

    Public tax history

    YearProperty taxesTax assessment
    2025$3,847 +16.7%$110,070 +12.6%
    2024$3,295 $97,780
    2023$3,295 +10.1%$97,780
    2022$2,994 -2.5%$97,780
    2021$3,069 +2.5%$97,780
    2020$2,994 +2%$97,780
    2019$2,936 +1.3%$97,780
    2018$2,898 +228.9%$97,780
    2017$881 $97,780
    2016-- $97,780
    2015-- $97,780
    2014-- $97,780
    2013-- $97,780
    2012-- $97,780
    2011-- $97,780
    2010-- $97,780
    2009-- $97,780
    2008-- $97,780
    2007-- $97,780
    2006-- $97,780 +39%
    2005-- $70,360
    2004-- $70,360
    2003-- $70,360
    2002-- $70,360
    2000-- $70,360
    1999-- $70,360

    Find assessor info on the county website

    Neighborhood: Pennville

    Nearby schools

    GreatSchools rating
    Schools provided by the listing agent
    • High: South Western Senior
    • District: South Western

    Source: Bright MLS. This data may not be complete. We recommend contacting the local school district to confirm school assignments for this home.

    Get pre-qualified for a loan
    At Zillow Home Loans, we can pre-qualify you in as little as 5 minutes with no impact to your credit score.

    An equal housing lender. NMLS #10287.

    Sell for more on Zillow
    Get a Zillow Showcase℠ listing at no additional cost and you could sell for .
    $226,700
    2% more
    +$4,534
    With Zillow Showcase(estimated)
    $231,234