Skip main navigation
Sold for $145,000
  • $145,000

    216 WESTWOOD DRIVE, LEESBURG, FL 34748

    2beds
    768sqft
    Mobile Home
    Built in 1989
    6,700 Square Feet Lot
    $129,700 Zestimate®
    $189/sqft
    $1,242 Estimated rent

    Home value

    $129,700

    $117,000 - $143,000

    $1,242/mo

    Zestimate® history
    Loading
    Loading...

    Owner options

    List your home for rent

    $1,242/mo

    Rent Zestimate®

    Find your next renter with Zillow Rental Manager. Plus, with online applications, you can quickly screen prospective tenants – for free.

    Learn more

    $1,242/mo

    Rent Zestimate®

    Refinance and save

    $1,258/mo

    Est. payment

    Refinancing to a lower rate could help reduce your monthly payments and save thousands over the life of the loan.

    See today's rates

    $1,258/mo

    Est. payment

    Explore your selling options

    Work with a Zillow partner agent

    Leverage their expertise and Zillow's premium Showcase listings to get your home seen by more buyers.

    Get started

    List with your own agent

    Get your home in front of millions of buyers by listing it on Zillow.

    Learn how to do it

    Sell it yourself

    Take full control of how buyers see your home on Zillow by listing For Sale by Owner (FSBO).

    List your home

    What's special

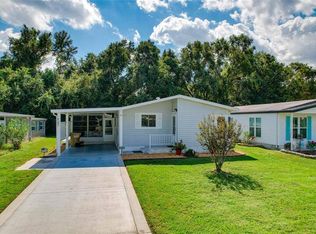
    Fully furnished homeRenovated kitchenBack porchSpacious lotNew roofFront porchHeat pump
    Welcome to Pennbrooke Fairways! This fully furnished home has been upgraded with your comfort in mind. With two bedrooms, two bathrooms, and an eat-in kitchen adjoining the family room, it offers a cozy and practical layout. Recent upgrades include a new roof, A/C heat pump, renovated kitchen, and re-piped plumbing system. Enjoy the front porch, back porch, and spacious lot. Ideal for snowbirds or full-time residents. All offers will be considered. Schedule a showing today!

    Zillow last checked:

    Listing updated:

    Listed by:

    Jeff Joachim 407-613-2095,

    DYNASTY REALTY ADVISORS 407-613-2095

    Bought with:

    Claire Brooks, 3239179

    FLORIDA PLUS REALTY, LLC

    Source: Stellar MLS,MLS#: O6124472MLS LogoOriginating MLS: Orlando Regional

    Facts & features

    Interior

    Bedrooms & bathrooms
    • Bedrooms: 2
    • Bathrooms: 2
    • Full bathrooms: 2
    Rooms
    • Room types: Bonus Room
    Primary bedroom
    • Level: First
    • Dimensions: 11x13
    Bedroom 2
    • Level: First
    • Dimensions: 9x10
    Dining room
    • Level: First
    • Dimensions: 11x12
    Family room
    • Level: First
    • Dimensions: 14x12
    Kitchen
    • Level: First
    • Dimensions: 11x8
    Living room
    • Level: First
    • Dimensions: 15x12
    Heating
    • Central, Electric
    Cooling
    • Central Air
    Appliances
    • Included: Dishwasher, Dryer, Electric Water Heater, Exhaust Fan, Microwave, Range, Refrigerator, Washer
    • Laundry: Outside
    Features
    • Ceiling Fan(s), Eating Space In Kitchen, Solid Wood Cabinets, Vaulted Ceiling(s)
    • Flooring: Laminate, Linoleum
    • Windows: Blinds, Rods, Window Treatments
    • Has fireplace: No
    Interior area
    • Total structure area: 768
    • Total interior livable area: 768 sqft

    Property

    Parking
    • Total spaces: 1
    • Parking features: Carport
    • Carport spaces: 1
    Features
    • Levels: One
    • Stories: 1
    • Exterior features: Sprinkler Metered
    Lot
    • Size: 6,700 Square Feet
    • Dimensions: 67 x 100
    Details
    • Parcel number: 191924010000006800
    • Zoning: PUD
    • Special conditions: None

    Construction

    Type & style
    • Home type: MobileManufactured
    • Property subtype: Mobile Home
    Materials
    • Vinyl Siding
    • Foundation: Crawlspace
    • Roof: Shingle
    Condition
    • New construction: No
    • Year built: 1989

    Utilities & green energy

    • Sewer: Private Sewer
    • Water: Public
    • Utilities for property: Cable Available, Cable Connected, Electricity Connected, Public, Sewer Connected, Street Lights, Underground Utilities

    Community & HOA

    Community
    • Features: Fishing, Association Recreation - Owned, Buyer Approval Required, Deed Restrictions, Fitness Center, Golf Carts OK, Golf, Handicap Modified, Pool, Sidewalks, Wheelchair Access
    • Security: Gated Community, Security Gate, Smoke Detector(s)
    • Pet fee: $0 monthly
    • Senior community: Yes
    • Subdivision: PENNBROOKE PH 01A
    HOA
    • Has HOA: Yes
    • Amenities included: Basketball Court, Clubhouse, Fence Restrictions, Fitness Center, Gated, Golf Course, Handicap Modified, Optional Additional Fees, Pool, Security, Shuffleboard Court, Spa/Hot Tub, Storage, Tennis Court(s)
    • Services included: 24-Hour Guard, Common Area Taxes, Community Pool, Maintenance Grounds, Pool Maintenance, Private Road, Recreational Facilities, Security
    • HOA fee: $240 monthly
    • HOA name: MILISSA GLEN
    • HOA phone: 352-360-1001
    Location
    • Region: Leesburg

    Financial & listing details

    • Price per square foot: $189/sqft
    • Tax assessed value: $101,887
    • Annual tax amount: $1,205
    • Date on market: 7/7/2023
    • Cumulative days on market: 442 days
    • Listing terms: Cash,Conventional,FHA,VA Loan
    • Ownership: Fee Simple
    • Total actual rent: 0
    • Electric utility on property: Yes
    • Road surface type: Paved, Asphalt
    • Body type: Double Wide

    Price history

    DateEventPrice
    10/26/2023Sold$145,000-3%$189/sqft
    Source: Stellar MLS #O6124472 Report a problem
    9/12/2023Pending sale$149,500$195/sqft
    Source: Stellar MLS #O6124472 Report a problem
    7/7/2023Listed for sale$149,500$195/sqft
    Source: Stellar MLS #O6124472 Report a problem
    6/24/2023Listing removed--
    Source: Stellar MLS #G5055673 Report a problem
    5/6/2023Price change$149,500-3.5%$195/sqft
    Source: Stellar MLS #G5055673 Report a problem
    3/5/2023Listed for sale$154,900$202/sqft
    Source: Stellar MLS #G5055673 Report a problem
    2/18/2023Pending sale$154,900$202/sqft
    Source: Stellar MLS #G5055673 Report a problem
    1/25/2023Price change$154,900-3.1%$202/sqft
    Source: Stellar MLS #G5055673 Report a problem
    9/20/2022Price change$159,900+8%$208/sqft
    Source: Stellar MLS #G5055673 Report a problem
    9/14/2022Listed for sale$148,000$193/sqft
    Source: Stellar MLS #G5055673 Report a problem
    9/8/2022Pending sale$148,000$193/sqft
    Source: Stellar MLS #G5055673 Report a problem
    7/21/2022Price change$148,000+6.6%$193/sqft
    Source: Stellar MLS #G5055673 Report a problem
    5/21/2022Listed for sale$138,900+41.7%$181/sqft
    Source: Stellar MLS #G5055673 Report a problem
    9/30/2019Listing removed$1,200$2/sqft
    Source: Owner Report a problem
    9/20/2019Listing removed$98,000$128/sqft
    Source: Century21 Alton Clark #G5020497 Report a problem
    9/16/2019Price change$98,000+10.2%$128/sqft
    Source: CENTURY 21 Alton Clark #G5020497 Report a problem
    9/12/2019Listed for rent$1,200$2/sqft
    Source: Owner Report a problem
    8/26/2019Price change$88,900-1.1%$116/sqft
    Source: Owner Report a problem
    6/9/2019Price change$89,900-0.1%$117/sqft
    Source: Owner Report a problem
    5/14/2019Listed for sale$90,000+6.5%$117/sqft
    Source: Owner Report a problem
    2/28/2019Listing removed$1,200$2/sqft
    Source: Owner Report a problem
    2/14/2019Listed for rent$1,200$2/sqft
    Source: Owner Report a problem
    9/7/2018Listing removed$1,200$2/sqft
    Source: Owner Report a problem
    8/6/2018Listed for rent$1,200$2/sqft
    Source: Owner Report a problem
    6/16/2018Listing removed$1,200$2/sqft
    Source: Owner Report a problem
    6/8/2018Listed for rent$1,200$2/sqft
    Source: Owner Report a problem
    4/7/2005Sold$84,500+239.4%$110/sqft
    Source: Public Record Report a problem
    5/11/2000Sold$24,900-52.1%$32/sqft
    Source: Public Record Report a problem
    3/17/1999Sold$52,000$68/sqft
    Source: Public Record Report a problem

    Public tax history

    YearProperty taxesTax assessment
    2025$2,108 -1.6%$101,887
    2024$2,143 +40.3%$101,887 +47.7%
    2023$1,527 +14.5%$68,990 +10%
    2022$1,334 +10.7%$62,720 +10%
    2021$1,205 +3.5%$57,020 +10%
    2020$1,165 +5.4%$51,836 +9.6%
    2019$1,105 +8.1%$47,286 +8.8%
    2018$1,022 $43,443 +7.3%
    2017$1,022 +8.6%$40,493 +18.5%
    2016$942 +95.4%$34,182 +0.7%
    2015$482 -0.9%$33,945 +0.8%
    2014$486 +299.3%$33,676 +1.5%
    2013$122 -10.7%$33,179 -2.6%
    2012$136 -10.4%$34,068 -3%
    2011$152 -10.1%$35,137 -2.7%
    2010$169 -65.7%$36,118 -44.5%
    2009$494 -4.1%$65,133 -4.3%
    2008$515 -23.1%$68,027 -1.4%
    2007$670 -40.9%$68,991
    2006$1,134 +168.2%$68,991 +36.7%
    2005$423 +5.6%$50,466 +3%
    2004$400 +0.5%$48,997 +1.8%
    2003$398 +16.1%$48,116 +2.5%
    2002$343 $46,958 +1.4%
    2001$343 0%$46,288 +0.7%
    2000$343 $45,953
    Find assessor info on the county website

    Neighborhood: 34748

    Nearby schools

    GreatSchools rating
    Get a cash offer in 3 minutes
    Find out how much your home could sell for in as little as 3 minutes with a no-obligation cash offer.
    Estimated market value
    $129,700
    Get a cash offer in 3 minutes
    Find out how much your home could sell for in as little as 3 minutes with a no-obligation cash offer.
    Estimated market value
    $129,700