Skip main navigation
Closed
  • $295,000

    216 Whitewood Dr, Streamwood, IL 60107

    3beds
    1,178sqft
    Townhouse, Single Family Residence
    Built in 1984
    2,625 Square Feet Lot
    $295,100 Zestimate®
    $250/sqft
    $2,634 Estimated rent

    Home value

    $295,100

    $269,000 - $325,000

    $2,634/mo

    Zestimate® history
    Loading
    Loading...

    Owner options

    List your home for rent

    $2,634/mo

    Rent Zestimate®

    Find your next renter with Zillow Rental Manager. Plus, with online applications, you can quickly screen prospective tenants – for free.

    Learn more

    $2,634/mo

    Rent Zestimate®

    Refinance and save

    $2,216/mo

    Est. payment

    Refinancing to a lower rate could help reduce your monthly payments and save thousands over the life of the loan.

    See today's rates

    $2,216/mo

    Est. payment

    Explore your selling options

    Work with a Zillow partner agent

    Leverage their expertise and Zillow's premium Showcase listings to get your home seen by more buyers.

    Get started

    List with your own agent

    Get your home in front of millions of buyers by listing it on Zillow.

    Learn how to do it

    Sell it yourself

    Take full control of how buyers see your home on Zillow by listing For Sale by Owner (FSBO).

    List your home

    What's special

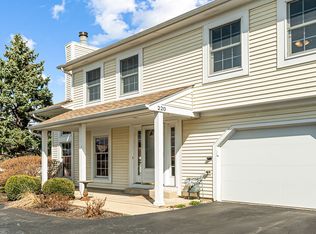
    Enjoy a comfortable and low-maintenance lifestyle in this well-cared-for 2-story townhouse located in the Streamwood Green community, just minutes from Schaumburg, Barrington Rd, and I-90. Thoughtfully designed for everyday living, this 3-bedroom, 1.5-bath home offers a functional layout with inviting spaces that feel both practical and welcoming. The main level features a bright living and dining area with wood laminate flooring and a cozy fireplace-perfect for relaxing at the end of the day. A sliding glass door off the dining area opens to a private patio, creating an easy flow for morning coffee, casual dinners, or simply enjoying some fresh air. Upstairs, you'll find three comfortable bedrooms and a full bath, offering flexibility for guests, a home office, or additional living space. While the home maintains a manageable size, the layout is designed to make the most of every square foot. Additional highlights include in-unit laundry, an attached garage, central air, and the bonus of both a private balcony and enclosed porch-giving you extra space to unwind or adapt to your needs. Located near Woodfield Mall, Target, Costco, local dining, and everyday conveniences, with easy access to parks, Bode Lake, Poplar Creek Trail, Schaumburg Metra station, and I-90-everything you need is within reach. A great opportunity to own a well-maintained home that balances comfort, convenience, and value in a connected northwest suburban location.

    Zillow last checked:

    Listing updated:

    Listed by:

    Leda Quiaro, CNC,SRS (630)638-4272,

    Keller Williams Infinity

    Bought with:

    Andy Quiroz

    Diamond Homes Realty

    Source: MRED as distributed by MLS GRID,MLS#: 12633301MLS Logo

    Facts & features

    Interior

    Bedrooms & bathrooms
    • Bedrooms: 3
    • Bathrooms: 2
    • Full bathrooms: 1
    • 1/2 bathrooms: 1
    Rooms
    • Room types: Enclosed Porch, Balcony/Porch/Lanai, Utility Room-1st Floor, Walk In Closet
    Primary bedroom
    • Features: Flooring (Wood Laminate), Bathroom (Full)
    • Level: Second
    • Area: 195 Square Feet
    • Dimensions: 13X15
    Bedroom 2
    • Features: Flooring (Wood Laminate)
    • Level: Second
    • Area: 130 Square Feet
    • Dimensions: 13X10
    Bedroom 3
    • Features: Flooring (Wood Laminate)
    • Level: Second
    • Area: 160 Square Feet
    • Dimensions: 16X10
    Balcony porch lanai
    • Level: Second
    • Area: 96 Square Feet
    • Dimensions: 8X12
    Dining room
    • Features: Flooring (Wood Laminate)
    • Level: Main
    • Area: 72 Square Feet
    • Dimensions: 9X8
    Enclosed porch
    • Level: Main
    • Area: 96 Square Feet
    • Dimensions: 8X12
    Kitchen
    • Features: Kitchen (Galley), Flooring (Tile)
    • Level: Main
    • Area: 80 Square Feet
    • Dimensions: 10X8
    Laundry
    • Features: Flooring (Tile)
    • Level: Main
    • Area: 30 Square Feet
    • Dimensions: 6X5
    Living room
    • Features: Flooring (Wood Laminate)
    • Level: Main
    • Area: 276 Square Feet
    • Dimensions: 23X12
    Other
    • Level: Main
    • Area: 12 Square Feet
    • Dimensions: 2X6
    Walk in closet
    • Features: Flooring (Wood Laminate)
    • Level: Second
    • Area: 30 Square Feet
    • Dimensions: 6X5
    Heating
    • Natural Gas, Forced Air
    Cooling
    • Central Air
    Appliances
    • Included: Range, Dishwasher, Refrigerator, Washer, Dryer
    • Laundry: In Unit
    Features
    • Basement: None
    • Number of fireplaces: 1
    • Fireplace features: Living Room
    Interior area
    • Total structure area: 1,178
    • Total interior livable area: 1,178 sqft

    Property

    Parking
    • Total spaces: 1
    • Parking features: Yes, Garage Owned, Attached, Garage
    • Attached garage spaces: 1
    Accessibility
    • Accessibility features: No Disability Access
    Lot
    • Size: 2,625 Square Feet
    • Dimensions: 35x75
    Details
    • Parcel number: 06241121000000
    • Special conditions: None

    Construction

    Type & style
    • Home type: Townhouse
    • Property subtype: Townhouse, Single Family Residence
    Materials
    • Aluminum Siding
    • Roof: Asphalt
    Condition
    • New construction: No
    • Year built: 1984

    Utilities & green energy

    • Sewer: Public Sewer
    • Water: Lake Michigan, Public

    Community & HOA

    Community
    • Subdivision: Streamwood Green
    HOA
    • Has HOA: Yes
    • Services included: Insurance, Lawn Care
    • HOA fee: $135 monthly
    Location
    • Region: Streamwood

    Financial & listing details

    • Price per square foot: $250/sqft
    • Tax assessed value: $180,000
    • Annual tax amount: $5,544
    • Date on market: 5/1/2026
    • Listing terms: Conventional
    • Ownership: Fee Simple w/ HO Assn.

    Price history

    DateEventPrice
    6/24/2026Sold$295,000-1.3%$250/sqft
    Source: MRED as distributed by MLS GRID #12633301 Report a problem
    5/21/2026Contingent$299,000$254/sqft
    Source: MRED as distributed by MLS GRID #12633301 Report a problem
    5/1/2026Listed for sale$299,000-3.5%$254/sqft
    Source: MRED as distributed by MLS GRID #12633301 Report a problem
    4/27/2026Listing removed$310,000$263/sqft
    Source: MRED as distributed by MLS GRID #12600144 Report a problem
    3/24/2026Listed for sale$310,000$263/sqft
    Source: MRED as distributed by MLS GRID #12600144 Report a problem
    3/24/2026Listing removed$310,000$263/sqft
    Source: MRED as distributed by MLS GRID #12580462 Report a problem
    3/1/2026Listed for sale$310,000$263/sqft
    Source: MRED as distributed by MLS GRID #12580462 Report a problem
    3/1/2026Listing removed$310,000$263/sqft
    Source: MRED as distributed by MLS GRID #12498663 Report a problem
    11/21/2025Price change$310,000-10.1%$263/sqft
    Source: MRED as distributed by MLS GRID #12498663 Report a problem
    10/18/2025Listed for sale$345,000+42.3%$293/sqft
    Source: MRED as distributed by MLS GRID #12498663 Report a problem
    11/18/2022Sold$242,500+1.3%$206/sqft
    Source: MRED as distributed by MLS GRID #11629920 Report a problem
    9/19/2022Contingent$239,500$203/sqft
    Source: MRED as distributed by MLS GRID #11629920 Report a problem
    9/15/2022Listed for sale$239,500+108.3%$203/sqft
    Source: MRED as distributed by MLS GRID #11629920 Report a problem
    9/3/2013Sold$115,000-25.3%$98/sqft
    Source: Baird & Warnerc #08358359_60107 Report a problem
    9/29/2003Sold$154,000+14.1%$131/sqft
    Source: Public Record Report a problem
    12/15/2000Sold$135,000+29.8%$115/sqft
    Source: Public Record Report a problem
    8/11/1994Sold$104,000$88/sqft
    Source: Public Record Report a problem

    Public tax history

    YearProperty taxesTax assessment
    2024-- $18,000 +0%
    2023$5,544 +26.8%$17,999
    2022$4,373 +26.3%$17,999 +40.6%
    2021$3,463 -0.7%$12,804
    2020$3,487 -0.4%$12,804 -11%
    2019$3,501 -10.8%$14,387 -1.3%
    2018$3,926 +0.9%$14,583
    2017$3,893 -0.6%$14,583
    2016$3,915 +13.6%$14,583 +18.2%
    2015$3,446 -20.1%$12,338
    2014$4,310 +31.1%$12,338
    2013$3,286 -4.6%$12,338 -10.6%
    2012$3,445 +5.5%$13,803
    2011$3,266 -1.6%$13,803
    2010$3,318 +3.1%$13,803 -24.6%
    2009$3,219 +5.8%$18,314 -7%
    2008$3,042 +3.7%$19,693
    2007$2,934 +0%$19,693 +24.4%
    2006$2,934 +6.6%$15,834
    2005$2,752 +2.7%$15,834
    2004$2,681 -15.7%$15,834 +15.4%
    2003$3,180 +7%$13,719
    2002$2,972 +0.2%$13,719
    2001$2,967 +20.5%$13,719 +8.6%
    2000$2,461 +1.2%$12,637
    1999$2,432 $12,637
    Find assessor info on the county website

    Neighborhood: 60107

    Nearby schools

    GreatSchools rating
    Schools provided by the listing agent
    • Elementary: Ridge Circle Elementary School
    • Middle: Canton Middle School
    • High: Streamwood High School
    • District: 46

    Source: MRED as distributed by MLS GRID. This data may not be complete. We recommend contacting the local school district to confirm school assignments for this home.

    Get a cash offer in 3 minutes
    Find out how much your home could sell for in as little as 3 minutes with a no-obligation cash offer.
    Estimated market value
    $295,100
    Get a cash offer in 3 minutes
    Find out how much your home could sell for in as little as 3 minutes with a no-obligation cash offer.
    Estimated market value
    $295,100