Skip main navigation
Under contract
  • Price cut: $50K (7/18)
    $499,900

    216 Wickford Rd, Havertown, PA 19083

    3beds
    1,692sqft
    : 
    $3,409/mo
    Get pre-qualified
    Single Family Residence
    Built in 1952
    6,098 Square Feet Lot
    $494,500 Zestimate®
    $295/sqft
    $-- HOA

    What's special

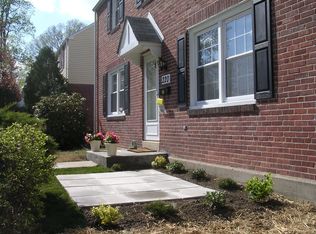
    Open House July 19th from 1pm to 4 pm!! Welcome in to this beautiful brick colonial on a picturesque tree lined street in sought after Chatham Park! Priced to sell! This home has been beautifully updated and features an open floor plan. The first floor has a completely renovated kitchen offering upgraded white cabinetry, center island, stainless appliances, wine/beer fridge, granite countertops, tile backsplash and oak flooring. The kitchen has been opened up completely to the dining room for a functional and bright space. Enjoy quiet summer evenings on the huge Trex deck in your private level backyard featuring upgraded vinyl fence. The living room is large with great natural sunlight. The entire home has rich oak hardwood flooring which offers a seamless look. The upstairs has an updated hall bathroom with gorgeous tilework and fixtures as well as 3 bedrooms. The basement was refinished which adds living space for whatever your needs may be. Separate laundry/utility room, great for storage. This home has an updated HVAC system, windows, roof, new deck, kitchen, bath and fixtures throughout. Lots of parking both on and off street for ease of entry. One of the most sought after features of this home is it's walkability! It's a short hop, skip and a jump to Chatham Park School and Playground, Wawa, the New Pennsy Trail, Brookline shops, many of Havertown’s restaurants, pubs and coffee shops, the library and public transit.! It’s completely move- in -ready and not a thing to do but unpack and enjoy!
    25 days
    |
    1,446
    |
    99
    |

    Zillow last checked:

    Listing updated:

    Listed by:

    Nancy Craskey 610-247-9796,

    Long & Foster Real Estate, Inc. (610) 853-2700

    Source: Bright MLS,MLS#: PADE2119734MLS Logo

      Facts & features

      Interior

      Bedrooms & bathrooms
      • Bedrooms: 3
      • Bathrooms: 1
      • Full bathrooms: 1
      Basement
      • Area: 400
      Heating
      • Forced Air, Natural Gas
      Cooling
      • Central Air, Electric
      Appliances
      • Included: Dishwasher, Oven/Range - Gas, Range Hood, Refrigerator, Stainless Steel Appliance(s), Gas Water Heater
      • Laundry: In Basement
      Features
      • Combination Kitchen/Dining, Kitchen - Gourmet, Kitchen Island
      • Basement: Partially Finished
      • Has fireplace: No
      Interior area
      • Total structure area: 1,692
      • Total interior livable area: 1,692 sqft
      • Finished area above ground: 1,292
      • Finished area below ground: 400

      Property

      Parking
      • Parking features: Shared Driveway, Driveway, On Street
      • Has uncovered spaces: Yes
      Accessibility
      • Accessibility features: None
      Features
      • Levels: Two
      • Stories: 2
      • Patio & porch: Deck
      • Exterior features: Play Area, Sidewalks
      • Pool features: None
      • Fencing: Full,Vinyl
      Lot
      • Size: 6,098 Square Feet
      • Dimensions: 55.00 x 108.00
      • Features: Front Yard, Rear Yard
      Details
      • Additional structures: Above Grade, Below Grade
      • Parcel number: 22020130500
      • Zoning: RESIDENTIAL
      • Special conditions: Standard

      Construction

      Type & style
      • Home type: SingleFamily
      • Architectural style: Colonial
      • Property subtype: Single Family Residence
      Materials
      • Brick
      • Foundation: Concrete Perimeter
      Condition
      • New construction: No
      • Year built: 1952

      Utilities & green energy

      • Sewer: Public Sewer
      • Water: Public

      Community & HOA

      Community
      • Subdivision: Chatham Park
      HOA
      • Has HOA: No
      Location
      • Region: Havertown
      • Municipality: HAVERFORD TWP

      Financial & listing details

      • Price per square foot: $295/sqft
      • Tax assessed value: $316,270
      • Annual tax amount: $9,157
      • Date on market: 7/16/2026
      • Listing agreement: Exclusive Right To Sell
      • Listing terms: Cash,Conventional
      • Inclusions: Washer, Dryer (2) And Refrigerator, Wine Fridge And Microwave In As Is Condition
      • Ownership: Fee Simple

        Estimated market value

        $494,500

        $470,000 - $519,000

        $2,890/mo

        Price history

        DateEventPrice
        7/21/2026Contingent$499,900$295/sqft
        Source: Bright MLS #PADE2119734 Report a problem
        7/18/2026Price change$499,900-9.1%$295/sqft
        Source: Bright MLS #PADE2119734 Report a problem
        7/17/2026Listed for sale$549,900+22.2%$325/sqft
        Source: Bright MLS #PADE2119734 Report a problem
        12/20/2022Sold$450,000+3.4%$266/sqft
        Source: Bright MLS #PADE2037662 Report a problem
        11/23/2022Pending sale$435,000$257/sqft
        Source: Bright MLS #PADE2037662 Report a problem
        11/17/2022Listed for sale$435,000-5.4%$257/sqft
        Source: Bright MLS #PADE2037662 Report a problem
        11/1/2022Listing removed$460,000$272/sqft
        Source: Bright MLS #PADE2029588 Report a problem
        10/13/2022Price change$460,000-1.9%$272/sqft
        Source: Bright MLS #PADE2029588 Report a problem
        9/28/2022Listed for sale$469,000$277/sqft
        Source: Bright MLS #PADE2029588 Report a problem
        9/16/2022Contingent$469,000$277/sqft
        Source: Bright MLS #PADE2029588 Report a problem
        8/22/2022Price change$469,000-2.3%$277/sqft
        Source: Bright MLS #PADE2029588 Report a problem
        8/4/2022Listed for sale$480,000+40.8%$284/sqft
        Source: Bright MLS #PADE2029588 Report a problem
        8/2/2018Sold$341,000+3.4%$202/sqft
        Source: Public Record Report a problem
        6/26/2018Pending sale$329,900$195/sqft
        Source: BHHS Fox & Roach - Haverford Sales Office #1001547318 Report a problem
        5/23/2018Listed for sale$329,900+43.7%$195/sqft
        Source: BHHS Fox & Roach-Haverford #1001547318 Report a problem
        5/7/2013Sold$229,500-2.3%$136/sqft
        Source: Public Record Report a problem
        3/29/2013Pending sale$234,900$139/sqft
        Source: CENTURY 21 Alliance #6141157 Report a problem
        3/7/2013Price change$234,900-2.1%$139/sqft
        Source: CENTURY 21 Alliance #6141157 Report a problem
        12/5/2012Listed for sale$239,900$142/sqft
        Source: CENTURY 21 Alliance #6141157 Report a problem

        Public tax history

        YearProperty taxesTax assessment
        2026$9,158 +6%$316,270
        2025$8,638 +6.2%$316,270
        2024$8,132 +2.9%$316,270
        2023$7,901 +2.4%$316,270
        2022$7,716 $316,270
        2021$7,716 +1011.5%$316,270 +148.8%
        2020$694 -88%$127,130
        2019$5,800 +1.7%$127,130
        2018$5,701 +717.1%$127,130
        2017$698 -2%$127,130
        2016$712 +2%$127,130
        2015$698 $127,130
        2014$698 +0.7%$127,130
        2013$693 +2.8%$127,130
        2012$674 +2.3%$127,130
        2011$659 +2%$127,130
        2010$645 +7.5%$127,130
        2009$601 -2%$127,130
        2008$613 +8.3%$127,130
        2007$566 $127,130
        2006$566 +2%$127,130
        2005$554 $127,130
        2004$554 +6.4%$127,130
        2003$521 +7.9%$127,130
        2002$483 $127,130
        2000$483 $127,130
        Find assessor info on the county website

        Monthly payment

        Est. payment

        Payment breakdown

        Explore the cost of this home by adjusting the details. Changes won't be saved.
        All calculations are estimates and provided by Zillow, Inc. for informational purposes only. Actual amounts may vary.
        HOA fees may include property taxes on listings classified as Co-Ops. Contact the listing agent and/or owner for fee details.
        Mortgage interest rates are dependent on a number of factors, including credit score, down payment, and repayment length. Interest rate data provided by Zillow Group Marketplace, Inc. as of 1/1/1970 from various mortgage lenders with which we have lead or other similar arrangements; the Estimated Payment is an average of those rates.
        See how much you could borrow to make a competitive offer.

        Climate risks

        Neighborhood: 19083

        Getting around

        38 / 100
        Car-Dependent
        33 / 100
        Somewhat Bikeable

        Nearby schools

        GreatSchools rating
        Schools provided by the listing agent
        • Elementary: Chatham Park
        • Middle: Haverford
        • High: Haverford
        • District: Haverford Township

        Source: Bright MLS. This data may not be complete. We recommend contacting the local school district to confirm school assignments for this home.

        A local agent can set up tours, give advice and negotiate with sellers.

        A local lender can help you make sure your offer is ready when you are.

        Browse local experts

        Similar homes