Skip main navigation
Sold for $279,000
Street View
  • $279,000

    216 Widgeon Ct, Suffolk, VA 23434

    3beds
    1,184sqft
    SingleFamily
    Built in 1992
    8,276 Square Feet Lot
    $317,200 Zestimate®
    $236/sqft
    $2,165 Estimated rent

    Home value

    $317,200

    $301,000 - $333,000

    $2,165/mo

    Zestimate® history
    Loading
    Loading...

    Owner options

    List your home for rent

    $2,165/mo

    Rent Zestimate®

    Find your next renter with Zillow Rental Manager. Plus, with online applications, you can quickly screen prospective tenants – for free.

    Learn more

    $2,165/mo

    Rent Zestimate®

    Refinance and save

    $1,742/mo

    Est. payment

    Refinancing to a lower rate could help reduce your monthly payments and save thousands over the life of the loan.

    See today's rates

    $1,742/mo

    Est. payment

    Explore your selling options

    Work with a Zillow partner agent

    Leverage their expertise and Zillow's premium Showcase listings to get your home seen by more buyers.

    Get started

    List with your own agent

    Get your home in front of millions of buyers by listing it on Zillow.

    Learn how to do it

    Sell it yourself

    Take full control of how buyers see your home on Zillow by listing For Sale by Owner (FSBO).

    List your home

    What's special

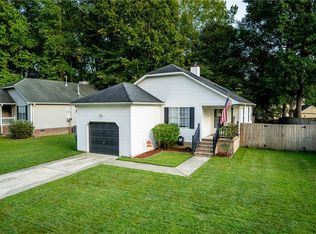
    Welcome home! Come and see this beautifully maintained 3 bedroom, 2 bath ranch first! The home features an updated kitchen, complete with hickory cabinets, over under cabinets lighting, and stainless steel appliances. A large 18x30 deck equipped with a fire pit is the highlight of the large backyard perfect for entertaining. The home has a new HVAC(2019) system with a whole Home In-Duct Air Purifier, 30 year architectural shingled roof that was installed in 2018, newer windows and sliding glass doors, and a new water heater(2020). The crawlspace is encapsulated and contains R19 insulation. The large attic has pull down stairs and ample floor space for storage. The private side yard has space for a boat or a trailer. The home is located near US routes 58 and 10 which lead to Interstates 64, 264, and 664, Obici Hospital, restaurants, shopping, and more! Amenities include a clubhouse and neighborhood park.

    Facts & features

    Interior

    Bedrooms & bathrooms
    • Bedrooms: 3
    • Bathrooms: 2
    • Full bathrooms: 2
    Heating
    • Forced air
    Cooling
    • Central
    Appliances
    • Included: Dishwasher, Dryer, Garbage disposal, Microwave, Range / Oven, Refrigerator, Washer
    Features
    • Walk-In Attic, Pull Down Attic Stairs, Window Treatments, Fireplace Wood
    • Flooring: Tile, Carpet, Laminate
    • Has fireplace: Yes
    Interior area
    • Total interior livable area: 1,184 sqft

    Property

    Parking
    • Parking features: On-street, Garage
    Features
    • Exterior features: Vinyl
    Lot
    • Size: 8,276 sqft
    Details
    • Parcel number: 25E3A17

    Construction

    Type & style
    • Home type: SingleFamily
    Materials
    • Foundation: Crawl/Raised
    • Roof: Asphalt
    Condition
    • Year built: 1992

    Community & neighborhood

    Location
    • Region: Suffolk

    HOA & financial

    HOA
    • Has HOA: Yes
    • HOA fee: $19 monthly

    Other

    Other facts
    • Appliances: Dishwasher, Disposal, Elec Range, Microwave, Refrigerator, Dryer, Washer, 220 V Elec, Energy Star Appliance(s)
    • Cooling: Central Air
    • Disclosure: Prop Owners Assoc, Disclosure Statement, Pet on Premises
    • Equipment: Cable Hookup, Ceiling Fan, Gar Door Opener, Security Sys
    • Exterior Features: Deck, Cul-De-Sac, Patio, Storage Shed
    • Exterior Siding: Vinyl
    • Flooring Type: Carpet, Ceramic, Laminate
    • Foundation Type: Crawl, Sealed/Encapsulated Crawl Space
    • Heating: Nat Gas, Forced Hot Air, Programmable Thermostat
    • Interior Features: Walk-In Attic, Pull Down Attic Stairs, Window Treatments, Fireplace Wood
    • Ownership Type: Simple
    • Parking: 2 Space, Driveway Spc, Street, Garage Att 1 Car
    • Pool: No Pool
    • Property Type: Residential
    • Rooms Other: Attic, Breakfast Area, Foyer, MBR with Bath, Porch, Utility Closet, 1st Floor Master BR, 1st Floor BR
    • Sewer Type: City/County
    • Waterfront Description: Not Waterfront
    • Waterfront YN: 0
    • Water Heater Type: Gas
    • Water Type: City/County
    • List Type: Standard Agency ER
    • New Construction YN: 0
    • Roof: Asphalt Shingle
    • Style: Ranch
    • Fence YN: 1
    • Fence Description: Privacy, Wood Fence, Back Fenced
    • Unit Description: 1 Living Lvl, Det Single Fam
    • Accessibility: Main Floor Laundry
    • Amenities Condo POA: Playgrounds, Clubhouse
    • Energy Efficiency: Storm Doors, Insulation-Cellulose
    • Subdivision Number: 151
    • Change Type: Price Increase
    • Association Fee Frequency: Monthly
    • City: Suffolk
    • State Or Province: Virginia
    • Ownership type: Simple

    Price history

    DateEventPrice
    6/17/2024Sold$279,000$236/sqft
    Source: Public Record Report a problem
    6/7/2024Contingent$279,000$236/sqft
    Source: REIN Inc. #10531896 Report a problem
    5/9/2024Listed for sale$279,000+31.6%$236/sqft
    Source: REIN Inc. #10531896 Report a problem
    12/10/2020Sold$212,000+3%$179/sqft
    Source: Public Record Report a problem
    11/14/2020Pending sale$205,900$174/sqft
    Source: Chandler Realty #10344762 Report a problem
    11/7/2020Price change$205,900+0.5%$174/sqft
    Source: Chandler Realty #10344762 Report a problem
    10/14/2020Pending sale$204,900$173/sqft
    Source: Chandler Realty #10344762 Report a problem
    10/5/2020Listed for sale$204,900+5.7%$173/sqft
    Source: Chandler Realty #10344762 Report a problem
    7/12/2018Sold$193,900$164/sqft
    Source: Public Record Report a problem
    5/15/2018Listed for sale$193,900$164/sqft
    Source: The Real Estate Group #10194241 Report a problem

    Public tax history

    YearProperty taxesTax assessment
    2025$2,850 +6.4%$266,400 +6.4%
    2024$2,678 +0.4%$250,300 +2.3%
    2023$2,667 +10.1%$244,700 +10.1%
    2022$2,422 +17.2%$222,200 +19.4%
    2021$2,066 +5.7%$186,100 +5.7%
    2020$1,955 +6.5%$176,100 +6.5%
    2019$1,836 $165,400
    2018$1,836 +101.1%$165,400 +2.5%
    2017$913 $161,400 +5.5%
    2016$913 $153,000 -3.4%
    2015$913 $158,400
    2014$913 $158,400
    2013-- $158,400 -1.1%
    2012-- $160,100 -7.5%
    2011-- $173,000 -2.4%
    2010-- $177,300 -3.7%
    2009$1,675 -2.3%$184,100 -2.3%
    2008$1,715 -1.6%$188,500 +1.6%
    2007$1,744 +23%$185,500 +43.2%
    2005$1,418 $129,500 +16.7%
    2004-- $111,000 +16.5%
    2003-- $95,300 +5.9%
    2002-- $90,000 +4.7%
    2001-- $86,000

    Find assessor info on the county website

    Neighborhood: 23434

    Nearby schools

    GreatSchools rating
    Schools provided by the listing agent
    • Elementary: Hillpoint Elementary
    • Middle: King`s Fork Middle
    • High: Kings Fork

    Source: The MLS. This data may not be complete. We recommend contacting the local school district to confirm school assignments for this home.

    Get pre-qualified for a loan
    At Zillow Home Loans, we can pre-qualify you in as little as 5 minutes with no impact to your credit score.

    An equal housing lender. NMLS #10287.

    Sell for more on Zillow
    Get a Zillow Showcase℠ listing at no additional cost and you could sell for .
    $317,200
    2% more
    +$6,344
    With Zillow Showcase(estimated)
    $323,544