This captivating home boasts exquisite curb appeal, beginning with its beautifully landscaped front yard enclosed by a charming fence. Step into the welcoming 18 ft wide home through the vestibule adorned with Ceramic Tile flooring. The spacious living room features plush wall-to-wall carpeting laid over hardwood flooring. Transitioning from the dining room, French doors open onto a sizable back deck, offering an ideal space for entertaining family and friends. The meticulously maintained kitchen is equipped with all modern amenities, including a microwave, dishwasher, gas oven, granite countertops, ample cabinetry, and a convenient breakfast bar. Upstairs, discover a spacious master bedroom and two additional generously sized bedrooms, each adorned with ceiling fans. The updated ceramic tiled hall bathroom adds a touch of elegance to this floor. The finished basement presents versatile space that could serve as a family room, complete with built-in shelving and a full bathroom for added convenience. Additionally, there's a separate bonus room suitable for use as an office or storage area, along with laundry hookups and a laundry tub, leading to the outside exit to the back parking area. Conveniently situated near local shops, restaurants, and transportation, and just 25 minutes from Philadelphia International Airport, this home offers both comfort and accessibility. Schedule your appointment today to experience its charm firsthand!
Sold for $290,000
$290,000
216 Wilde Ave, Drexel Hill, PA 19026
3beds
1,260sqft
Single Family Residence
Built in 1948
2,178 Square Feet Lot
$315,000 Zestimate®
$230/sqft
$2,541 Estimated rent
Home value
$315,000
$299,000 - $331,000
$2,541/mo
Zestimate® history
Owner options
List your home for rent
$2,541/mo
Rent Zestimate®
Find your next renter with Zillow Rental Manager. Plus, with online applications, you can quickly screen prospective tenants – for free.
$2,541/mo
Rent Zestimate®
Refinance and save
$2,028/mo
Est. payment
Refinancing to a lower rate could help reduce your monthly payments and save thousands over the life of the loan.
$2,028/mo
Est. payment
Explore your selling options
Work with a Zillow partner agent
Leverage their expertise and Zillow's premium Showcase listings to get your home seen by more buyers.
Get startedList with your own agent
Get your home in front of millions of buyers by listing it on Zillow.
Learn how to do itSell it yourself
Take full control of how buyers see your home on Zillow by listing For Sale by Owner (FSBO).
List your homeWhat's special
Zillow last checked:
Listing updated:
Listed by:
Claude Canavati 610-209-0748,
BHHS Fox & Roach-Haverford
Bought with:
Hardley Francois, RS352937
Long & Foster Real Estate, Inc.
Source: Bright MLS,MLS#: PADE2068636
Facts & features
Interior
Bedrooms & bathrooms
- Bedrooms: 3
- Bathrooms: 2
- Full bathrooms: 2
Rooms
- Room types: Dining Room, Kitchen, Family Room, Foyer, Laundry, Bonus Room
Basement
- Area: 0
Heating
- Forced Air, Natural Gas
Cooling
- Central Air, Natural Gas
Appliances
- Included: Gas Water Heater
- Laundry: Laundry Room
Features
- Ceiling Fan(s)
- Basement: Finished,Shelving,Walk-Out Access
- Has fireplace: No
Interior area
- Total structure area: 1,260
- Total interior livable area: 1,260 sqft
- Finished area above ground: 1,260
- Finished area below ground: 0
Property
Parking
- Parking features: On Street
- Has uncovered spaces: Yes
Accessibility
- Accessibility features: None
Features
- Levels: Two
- Stories: 2
- Patio & porch: Deck
- Exterior features: Lighting, Sidewalks, Street Lights
- Pool features: None
Lot
- Size: 2,178 Square Feet
- Dimensions: 26.00 x 100.00
Details
- Additional structures: Above Grade, Below Grade
- Parcel number: 16130390200
- Zoning: RESIDENTIAL
- Special conditions: Standard
Construction
Type & style
- Home type: SingleFamily
- Architectural style: Colonial
- Property subtype: Single Family Residence
- Attached to another structure: Yes
Materials
- Brick
- Foundation: Other
Condition
- New construction: No
- Year built: 1948
Utilities & green energy
- Sewer: Public Sewer
- Water: Public
Community & HOA
Community
- Subdivision: Drexel Park Garden
HOA
- Has HOA: No
Location
- Region: Drexel Hill
- Municipality: UPPER DARBY TWP
Financial & listing details
- Price per square foot: $230/sqft
- Tax assessed value: $133,210
- Annual tax amount: $5,613
- Date on market: 6/4/2024
- Listing agreement: Exclusive Agency
- Listing terms: Cash,Conventional,FHA,VA Loan
- Inclusions: Refrigerator
- Ownership: Fee Simple
Price history
Price history is unavailable.
Public tax history
| Year | Property taxes | Tax assessment |
|---|---|---|
| 2026 | $6,015 +3.2% | $133,210 |
| 2025 | $5,830 +3.5% | $133,210 |
| 2024 | $5,634 +1% | $133,210 |
| 2023 | $5,581 +2.8% | $133,210 |
| 2022 | $5,430 | $133,210 |
| 2021 | $5,430 +984.8% | $133,210 +45.3% |
| 2020 | $501 -91.4% | $91,670 |
| 2019 | $5,826 +1.2% | $91,670 |
| 2018 | $5,759 +1044.7% | $91,670 |
| 2017 | $503 -2% | $91,670 |
| 2016 | $513 | $91,670 |
| 2015 | $513 | $91,670 |
| 2014 | $513 +4.9% | $91,670 |
| 2013 | $490 +2.8% | $91,670 |
| 2012 | $476 +0.3% | $91,670 |
| 2011 | $475 +2% | $91,670 |
| 2010 | $465 +7.5% | $91,670 |
| 2009 | $433 | $91,670 |
| 2008 | $433 +8.3% | $91,670 |
| 2007 | $400 | $91,670 |
| 2006 | $400 -2% | $91,670 |
| 2005 | $408 | $91,670 |
| 2004 | $408 +8.5% | $91,670 |
| 2003 | $376 +7.9% | $91,670 |
| 2002 | $348 | $91,670 |
| 2000 | $348 | $91,670 |
Find assessor info on the county website
Neighborhood: 19026
Nearby homes
- $247,1003 bd1 ba1.2k sqft218 Wilde Ave, Drexel Hill, PA 19026Off Market
- $272,1003 bd1 ba1.2k sqft214 Wilde Ave, Drexel Hill, PA 19026Off Market
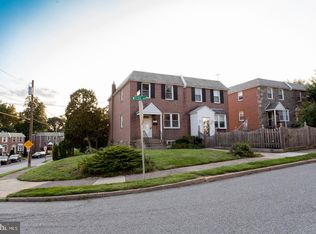
- $246,7003 bd1 ba1.2k sqft220 Wilde Ave, Drexel Hill, PA 19026Off Market
- $265,2003 bd1 ba1.2k sqft222 Wilde Ave, Drexel Hill, PA 19026Off Market

- $274,8003 bd1 ba1.2k sqft219 Blythe Ave, Drexel Hill, PA 19026Off Market
- $245,2003 bd2 ba1.2k sqft221 Blythe Ave, Drexel Hill, PA 19026Off Market
- $235,0003 bd2 ba1.2k sqft223 Blythe Ave, Drexel Hill, PA 19026Sold
- $257,3003 bd1 ba1.2k sqft225 Blythe Ave, Drexel Hill, PA 19026Off Market
Nearby schools
GreatSchools rating
- 4/10Garrettford El SchoolGrades: 1-5Distance: 0.4 mi
- 3/10Drexel Hill Middle SchoolGrades: 6-8Distance: 1.4 mi
- 3/10Upper Darby Senior High SchoolGrades: 9-12Distance: 1.6 mi
Schools provided by the listing agent
- District: Upper Darby
Source: Bright MLS. This data may not be complete. We recommend contacting the local school district to confirm school assignments for this home.
Get a cash offer in 3 minutes
Find out how much your home could sell for in as little as 3 minutes with a no-obligation cash offer.
Estimated market value
$315,000
Get a cash offer in 3 minutes
Find out how much your home could sell for in as little as 3 minutes with a no-obligation cash offer.
Estimated market value
$315,000
- Pennsylvania
- Delaware County
- Drexel Hill
- 19026
- 216 Wilde Ave
