Charming Home in Georgetown Village – Move-In Ready!
Welcome to 216 Williamsburg Drive, Van Alstyne, TX, a beautifully maintained four-bedroom, two-bathroom home nestled in the desirable Georgetown Village community. Offering 2,595 sq. ft. of comfortable living space, this residence is perfect for those seeking a balance of modern convenience and suburban charm.
Step inside to find a spacious layout with an inviting living area featuring a cozy fireplace, ideal for relaxing or entertaining. The kitchen boasts built-in cabinetry, dual sinks, and a pantry, providing plenty of storage and functionality. The upstairs bedroom is a standout feature, offering a private retreat that can serve as a guest room, home office, or creative space.
Located in Grayson County, this home is just one hour north of Dallas, allowing easy access to the city while enjoying the peace and quiet of a suburban neighborhood. Residents benefit from Van Alstyne's nearby parks, shopping, and dining.
A brand-new roof was installed in December 2024, adding value and ensuring durability. Additionally, this home is USDA-eligible for qualified buyers. Buyers can also take advantage of up to $10,000 towards a rate buy-down when using our preferred lender.
Don’t miss this incredible opportunity to own a well-maintained, move-in-ready home in a fantastic location. Schedule a tour today and envision your future here!
Sold
Price Unknown
216 Williamsburg Dr, Van Alstyne, TX 75495
4beds
2,595sqft
Single Family Residence
Built in 1999
8,999 Square Feet Lot
$271,300 Zestimate®
$--/sqft
$2,424 Estimated rent
Home value
$271,300
$236,000 - $312,000
$2,424/mo
Zestimate® history
Owner options
List your home for rent
$2,424/mo
Rent Zestimate®
Find your next renter with Zillow Rental Manager. Plus, with online applications, you can quickly screen prospective tenants – for free.
$2,424/mo
Rent Zestimate®
Refinance and save
$40/mo
Est. payment
Refinancing to a lower rate could help reduce your monthly payments and save thousands over the life of the loan.
$40/mo
Est. payment
Explore your selling options
Work with a Zillow partner agent
Leverage their expertise and Zillow's premium Showcase listings to get your home seen by more buyers.
Get startedList with your own agent
Get your home in front of millions of buyers by listing it on Zillow.
Learn how to do itSell it yourself
Take full control of how buyers see your home on Zillow by listing For Sale by Owner (FSBO).
List your homeWhat's special
Amazing spaceNew roof
Zillow last checked:
Listing updated:
Listed by:
Ismael Sanchez 0771029 469-446-3007,
Competitive Edge Realty LLC 972-200-3685
Bought with:
Kristi Jones
HBL, Realtors
Source: NTREIS,MLS#: 20763543
Facts & features
Interior
Bedrooms & bathrooms
- Bedrooms: 4
- Bathrooms: 2
- Full bathrooms: 2
Heating
- Central, Electric, Fireplace(s)
Cooling
- Central Air, Ceiling Fan(s)
Appliances
- Included: Dishwasher, Electric Cooktop, Electric Oven, Disposal, Gas Water Heater
- Laundry: Washer Hookup, Electric Dryer Hookup
Features
- Chandelier, High Speed Internet, Open Floorplan, Pantry, Cable TV, Natural Woodwork, Walk-In Closet(s)
- Flooring: Carpet, Hardwood
- Windows: Window Coverings
- Has basement: No
- Number of fireplaces: 1
- Fireplace features: Decorative, Family Room, Gas Log, Gas Starter, None, Ventless, Wood Burning
Interior area
- Total interior livable area: 2,595 sqft
Property
Parking
- Total spaces: 2
- Parking features: Alley Access, Driveway, Garage, Garage Faces Rear
- Attached garage spaces: 2
- Has uncovered spaces: Yes
Features
- Levels: Two
- Stories: 2
- Patio & porch: Deck
- Pool features: None, Community
- Fencing: Privacy,Wood
Lot
- Size: 8,999 Square Feet
- Features: Sprinkler System, Few Trees
Details
- Parcel number: 314A6840021
- Other equipment: None
Construction
Type & style
- Home type: SingleFamily
- Architectural style: Other,Detached
- Property subtype: Single Family Residence
Materials
- Board & Batten Siding, Brick
- Foundation: Slab
- Roof: Composition
Condition
- Year built: 1999
Utilities & green energy
- Sewer: Public Sewer
- Water: Public
- Utilities for property: Sewer Available, Water Available, Cable Available
Community & HOA
Community
- Features: Pool
- Security: Security System, Carbon Monoxide Detector(s)
- Subdivision: GEORGETOWN VILLAGE PHASE ONE
HOA
- Has HOA: Yes
- Services included: Maintenance Grounds
- HOA fee: $40 monthly
- HOA name: Georgetown Village Homeowners Association
- HOA phone: 214-368-4030
Location
- Region: Van Alstyne
Financial & listing details
- Tax assessed value: $319,311
- Annual tax amount: $1,389
- Date on market: 10/25/2024
- Cumulative days on market: 187 days
- Listing terms: Cash,Conventional,FHA,VA Loan
- Exclusions: None
Price history
| Date | Event | Price |
|---|---|---|
| 6/4/2025 | Sold | -- |
Source: NTREIS #20763543 Report a problem | ||
| 5/9/2025 | Pending sale | $300,788$116/sqft |
Source: NTREIS #20763543 Report a problem | ||
| 4/25/2025 | Listed for sale | $300,788$116/sqft |
Source: NTREIS #20763543 Report a problem | ||
| 4/24/2025 | Pending sale | $300,788$116/sqft |
Source: NTREIS #20763543 Report a problem | ||
| 4/14/2025 | Price change | $300,788-1.3%$116/sqft |
Source: NTREIS #20763543 Report a problem | ||
| 4/12/2025 | Price change | $304,788-1%$117/sqft |
Source: NTREIS #20763543 Report a problem | ||
| 4/8/2025 | Price change | $307,788-2.6%$119/sqft |
Source: NTREIS #20763543 Report a problem | ||
| 4/4/2025 | Price change | $315,999-3.1%$122/sqft |
Source: NTREIS #20763543 Report a problem | ||
| 4/2/2025 | Price change | $325,999-3%$126/sqft |
Source: NTREIS #20763543 Report a problem | ||
| 3/27/2025 | Price change | $335,999-1.5%$129/sqft |
Source: NTREIS #20763543 Report a problem | ||
| 2/6/2025 | Price change | $340,999-0.9%$131/sqft |
Source: NTREIS #20763543 Report a problem | ||
| 1/2/2025 | Price change | $343,990-1.4%$133/sqft |
Source: NTREIS #20763543 Report a problem | ||
| 12/5/2024 | Price change | $348,990-1.7%$134/sqft |
Source: NTREIS #20763543 Report a problem | ||
| 10/25/2024 | Listed for sale | $355,000$137/sqft |
Source: NTREIS #20763543 Report a problem | ||
Public tax history
| Year | Property taxes | Tax assessment |
|---|---|---|
| 2025 | $1,389 | $319,311 +10% |
| 2024 | $1,389 | $290,400 +10% |
| 2023 | $1,389 -50.9% | $264,000 +10% |
| 2022 | $2,828 -0.3% | $240,000 +10% |
| 2021 | $2,837 | $218,182 +4.2% |
| 2020 | -- | $209,471 +1.8% |
| 2019 | $2,837 | $205,784 +3% |
| 2018 | $2,837 -5.1% | $199,872 +10.8% |
| 2017 | $2,989 | $180,331 +13.5% |
| 2016 | $2,989 +0.7% | $158,869 +8.6% |
| 2015 | $2,969 | $146,338 +5.7% |
| 2014 | $2,969 | $138,480 +2.5% |
| 2013 | -- | $135,089 |
| 2012 | -- | $135,089 +4.4% |
| 2011 | -- | $129,437 -6.2% |
| 2010 | -- | $138,043 -2.5% |
| 2009 | -- | $141,594 0% |
| 2008 | -- | $141,651 |
| 2007 | -- | $141,651 -1.3% |
| 2006 | -- | $143,500 -1% |
| 2005 | -- | $145,000 |
| 2004 | -- | $145,000 +22.3% |
| 2002 | -- | $118,516 |
| 2001 | -- | $118,516 +451.2% |
| 2000 | -- | $21,500 |
Find assessor info on the county website
Neighborhood: 75495
Nearby homes
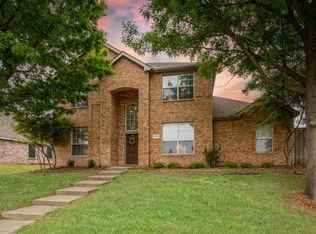
- $367,7004 bd2 ba2.9k sqft220 Williamsburg Dr, Van Alstyne, TX 75495Off Market
- $324,100-- bd-- ba2.2k sqft212 Williamsburg Dr, Van Alstyne, TX 75495Off Market
- $324,300-- bd-- ba2.2k sqft224 Williamsburg Dr, Van Alstyne, TX 75495Off Market
- $--3 bd2 ba1.5k sqft208 Williamsburg Dr, Van Alstyne, TX 75495Sold
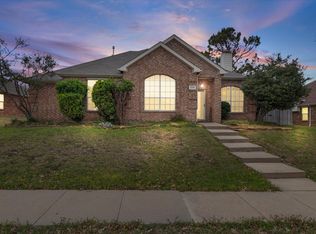
- $344,500-- bd-- ba2.5k sqft215 Williamsburg Dr, Van Alstyne, TX 75495Off Market
- $377,7004 bd3 ba2.6k sqft219 Williamsburg Dr, Van Alstyne, TX 75495Off Market
- $303,400-- bd-- ba1.9k sqft211 Williamsburg Dr, Van Alstyne, TX 75495Off Market
- $323,400-- bd-- ba2.1k sqft223 Williamsburg Dr, Van Alstyne, TX 75495Off Market
Nearby schools
GreatSchools rating
- 7/10John and Nelda Partin Elementary SchoolGrades: PK-4Distance: 0.1 mi
- 10/10Van Alstyne Junior High SchoolGrades: 6-8Distance: 1.8 mi
- 9/10Van Alstyne High SchoolGrades: 9-12Distance: 1.5 mi
Schools provided by the listing agent
- Elementary: Partin Elementary
- Middle: Van Alstyne Middle School
- District: Van Alstyne ISD
Source: NTREIS. This data may not be complete. We recommend contacting the local school district to confirm school assignments for this home.
Get a cash offer in 3 minutes
Find out how much your home could sell for in as little as 3 minutes with a no-obligation cash offer.
Estimated market value
$271,300
Get a cash offer in 3 minutes
Find out how much your home could sell for in as little as 3 minutes with a no-obligation cash offer.
Estimated market value
$271,300
- Texas
- Grayson County
- Van Alstyne
- 75495
- 216 Williamsburg Dr
Nearby cities
Nearby zip codes
Other Van Alstyne Topics
