Welcome to Gates Creek! Tucked into one of Oswego's most established and sought-after neighborhoods, this nearly 3,000-square-foot traditional home offers 4-bedrooms, 2.1-baths, a 3-car garage, and a full, partially finished basement - designed for comfortable everyday living and memorable entertaining, all on a beautifully mature, tree-lined lot. Step inside to a dramatic two-story foyer and open staircase that set the tone for the home's spacious layout. The vaulted family room, anchored by a striking two-story brick fireplace, flows into an eat-in kitchen, which connects to an entertaining lounge featuring a custom-built wet bar with attached cabinetry, and on to the dining room - perfect for hosting, celebrating, or simply spending time together. A first-floor office rounds out the main level, offering a quiet space to work from home. Upstairs, the generously sized bedrooms include an oversized second bedroom nearly as large as the primary suite, along with a remodeled primary bath featuring a deluxe walk-in shower. A clean, current neutral palette flows throughout, along with quartz countertops and new carpet in select rooms - this home is truly beautiful and move-in ready. Storage won't be a concern here - the garage and partially finished basement both offer abundant built-in shelving for all of life's extras. Outside, escape to your own private retreat: a fenced backyard shaded by mature trees, a large stamped and stained concrete patio and walkway, a storage shed, and landscape lighting that keeps the beauty going well after sunset. Recent updates include a new A/C, whole house humidifier and water heater (2026), furnace (2024) and a roof (2019) - giving you peace of mind for years to come. This is Oswego and Gates Creek living at its best - don't miss it!
Closed
$555,000
216 Willowwood Dr, Oswego, IL 60543
4beds
2,890sqft
Single Family Residence
Built in 1999
0.3 Acres Lot
$553,100 Zestimate®
$192/sqft
$3,865 Estimated rent
Home value
$553,100
$525,000 - $581,000
$3,865/mo
Zestimate® history
Owner options
List your home for rent
$3,865/mo
Rent Zestimate®
Find your next renter with Zillow Rental Manager. Plus, with online applications, you can quickly screen prospective tenants – for free.
$3,865/mo
Rent Zestimate®
Refinance and save
$4,150/mo
Est. payment
Refinancing to a lower rate could help reduce your monthly payments and save thousands over the life of the loan.
$4,150/mo
Est. payment
Explore your selling options
Work with a Zillow partner agent
Leverage their expertise and Zillow's premium Showcase listings to get your home seen by more buyers.
Get startedList with your own agent
Get your home in front of millions of buyers by listing it on Zillow.
Learn how to do itSell it yourself
Take full control of how buyers see your home on Zillow by listing For Sale by Owner (FSBO).
List your homeWhat's special
Striking two-story brick fireplaceFull partially finished basementGenerously sized bedroomsLandscape lightingFirst-floor officeClean current neutral paletteBeautifully mature tree-lined lot
Zillow last checked:
Listing updated:
Listed by:
Kimberly Kleronomos 630-664-4311,
john greene, Realtor,
Terry Anderson 630-294-6378,
john greene, Realtor
Bought with:
Jennifer Kenyon, SFR
RE/MAX Action
Source: MRED as distributed by MLS GRID,MLS#: 12690663
Facts & features
Interior
Bedrooms & bathrooms
- Bedrooms: 4
- Bathrooms: 3
- Full bathrooms: 2
- 1/2 bathrooms: 1
Rooms
- Room types: Foyer, Office
Primary bedroom
- Features: Flooring (Carpet), Bathroom (Full)
- Level: Second
- Area: 247 Square Feet
- Dimensions: 19X13
Bedroom 2
- Features: Flooring (Carpet)
- Level: Second
- Area: 384 Square Feet
- Dimensions: 24X16
Bedroom 3
- Features: Flooring (Carpet)
- Level: Second
- Area: 187 Square Feet
- Dimensions: 17X11
Bedroom 4
- Features: Flooring (Carpet)
- Level: Second
- Area: 154 Square Feet
- Dimensions: 14X11
Bar entertainment
- Features: Flooring (Carpet)
- Level: Main
- Area: 144 Square Feet
- Dimensions: 12X12
Dining room
- Features: Flooring (Carpet)
- Level: Main
- Area: 195 Square Feet
- Dimensions: 15X13
Family room
- Features: Flooring (Carpet)
- Level: Main
- Area: 260 Square Feet
- Dimensions: 20X13
Foyer
- Features: Flooring (Hardwood)
- Level: Main
- Area: 160 Square Feet
- Dimensions: 20X8
Kitchen
- Features: Kitchen (Eating Area-Table Space, Island, Pantry-Closet), Flooring (Hardwood)
- Level: Main
- Area: 338 Square Feet
- Dimensions: 26X13
Laundry
- Features: Flooring (Ceramic Tile)
- Level: Main
- Area: 72 Square Feet
- Dimensions: 12X6
Office
- Features: Flooring (Hardwood)
- Level: Main
- Area: 121 Square Feet
- Dimensions: 11X11
Heating
- Natural Gas, Forced Air
Cooling
- Central Air
Appliances
- Included: Microwave, Dishwasher, Refrigerator, Washer, Dryer, Disposal, Water Softener Owned, Humidifier, Gas Water Heater
- Laundry: Main Level
Features
- Vaulted Ceiling(s), Wet Bar, Walk-In Closet(s), Workshop
- Flooring: Hardwood
- Windows: Skylight(s)
- Basement: Partially Finished,Full
- Attic: Unfinished
- Number of fireplaces: 1
- Fireplace features: Gas Log, Family Room
Interior area
- Total structure area: 1,172
- Total interior livable area: 2,890 sqft
Property
Parking
- Total spaces: 9
- Parking features: Concrete, Garage Door Opener, Yes, Garage Owned, Attached, Off Street, Driveway, Owned, Garage
- Attached garage spaces: 3
- Has uncovered spaces: Yes
Accessibility
- Accessibility features: No Disability Access
Features
- Stories: 2
- Patio & porch: Patio
Lot
- Size: 0.3 Acres
- Dimensions: 85X155
- Features: Landscaped
Details
- Additional structures: Shed(s)
- Parcel number: 0213223017
- Special conditions: None
- Other equipment: Water-Softener Owned, Ceiling Fan(s), Sump Pump
Construction
Type & style
- Home type: SingleFamily
- Architectural style: Traditional
- Property subtype: Single Family Residence
Materials
- Brick
- Foundation: Concrete Perimeter
- Roof: Asphalt
Condition
- New construction: No
- Year built: 1999
Details
- Builder model: Custom Built 2 Story
Utilities & green energy
- Electric: Circuit Breakers, 200+ Amp Service
- Sewer: Public Sewer
- Water: Public
Community & HOA
Community
- Features: Lake, Curbs, Sidewalks, Street Lights, Street Paved
- Security: Carbon Monoxide Detector(s)
- Subdivision: Gates Creek
HOA
- Has HOA: Yes
- Services included: Insurance, Other
- HOA fee: $50 monthly
Location
- Region: Oswego
Financial & listing details
- Price per square foot: $192/sqft
- Tax assessed value: $448,272
- Annual tax amount: $11,777
- Date on market: 7/8/2026
- Listing terms: Conventional
- Ownership: Fee Simple w/ HO Assn.
Price history
| Date | Event | Price |
|---|---|---|
| 8/20/2026 | Sold | $555,000+0.9%$192/sqft |
Source:  MRED as distributed by MLS GRID #12690663 Report a problem MRED as distributed by MLS GRID #12690663 Report a problem | ||
| 7/12/2026 | Contingent | $549,990$190/sqft |
Source: MRED as distributed by MLS GRID #12690663 Report a problem | ||
| 7/8/2026 | Listed for sale | $549,990+126.3%$190/sqft |
Source: MRED as distributed by MLS GRID #12690663 Report a problem | ||
| 7/25/2011 | Sold | $243,000-0.6%$84/sqft |
Source: MRED as distributed by MLS GRID #07837238 Report a problem | ||
| 6/21/2011 | Listed for sale | $244,500-2.2%$85/sqft |
Source: isNowListed.com Report a problem | ||
| 1/28/2011 | Listing removed | $249,900$86/sqft |
Source: Helen Wittry #07582352 Report a problem | ||
| 11/7/2010 | Pending sale | $249,900$86/sqft |
Source: BIRDVIEW Technologies. Inc. #07582352 Report a problem | ||
| 9/11/2010 | Price change | $249,900-3.8%$86/sqft |
Source: BIRDVIEW Technologies. Inc. #07582352 Report a problem | ||
| 7/16/2010 | Listed for sale | $259,900-30.7%$90/sqft |
Source: BIRDVIEW Technologies. Inc. #07582352 Report a problem | ||
| 11/30/2007 | Listing removed | $374,900$130/sqft |
Source: Obeo #05090169 Report a problem | ||
| 11/14/2007 | Listed for sale | $374,900+0.9%$130/sqft |
Source: Obeo #05090169 Report a problem | ||
| 9/22/2005 | Sold | $371,500+16.1%$129/sqft |
Source: Public Record Report a problem | ||
| 12/5/2002 | Sold | $320,000+30.9%$111/sqft |
Source: Public Record Report a problem | ||
| 8/11/1999 | Sold | $244,500+357%$85/sqft |
Source: Public Record Report a problem | ||
| 12/9/1998 | Sold | $53,500$19/sqft |
Source: Public Record Report a problem | ||
Public tax history
| Year | Property taxes | Tax assessment |
|---|---|---|
| 2024 | $11,454 +3.2% | $149,424 +11.8% |
| 2023 | $11,095 +7.4% | $133,689 +10.1% |
| 2022 | $10,335 +3.7% | $121,370 +7.1% |
| 2021 | $9,966 -2.6% | $113,373 -2.2% |
| 2020 | $10,235 +1.7% | $115,971 +3% |
| 2019 | $10,065 | $112,593 +5.7% |
| 2018 | $10,065 +1.1% | $106,551 +3.5% |
| 2017 | $9,954 +5.8% | $102,954 +7.3% |
| 2016 | $9,409 +8% | $95,909 +12.6% |
| 2015 | $8,715 | $85,141 +8.9% |
| 2014 | $8,715 | $78,213 +3% |
| 2013 | -- | $75,936 -6.5% |
| 2012 | -- | $81,180 -11.4% |
| 2011 | -- | $91,599 -14% |
| 2010 | -- | $106,518 -3.6% |
| 2009 | -- | $110,550 +3% |
| 2008 | -- | $107,327 |
| 2007 | -- | $107,327 |
| 2006 | $7,769 | $107,327 +17.1% |
| 2005 | -- | $91,647 |
| 2004 | $6,789 +6.9% | $91,647 -1.9% |
| 2003 | $6,352 | $93,375 +11.4% |
| 2002 | $6,352 +5.4% | $83,848 +3% |
| 2001 | $6,027 -2.7% | $81,406 |
| 2000 | $6,197 | $81,406 |
Find assessor info on the county website
Neighborhood: 60543
Nearby homes
- $465,0004 bd4 ba2.5k sqft214 Willowwood Dr, Oswego, IL 60543Sold

- $488,7004 bd2 ba2.6k sqft218 Willowwood Dr, Oswego, IL 60543Off Market
- $496,2005 bd4 ba2.7k sqft441 Burr Oak Dr, Oswego, IL 60543Off Market

- $504,6004 bd4 ba2.5k sqft439 Burr Oak Dr, Oswego, IL 60543Off Market
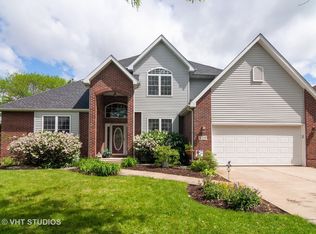
- $497,2004 bd3 ba-- sqft212 Willowwood Dr, Oswego, IL 60543Off Market
- $505,5003 bd2 ba2.8k sqft220 Willowwood Dr, Oswego, IL 60543Off Market
- $531,6004 bd2 ba3.3k sqft443 Burr Oak Dr, Oswego, IL 60543Off Market
- $536,000-- bd-- ba-- sqft437 Burr Oak Dr, Oswego, IL 60543Off Market
Nearby schools
GreatSchools rating
- 8/10Fox Chase Elementary SchoolGrades: K-5Distance: 0.5 mi
- 6/10Traughber Jr High SchoolGrades: 6-8Distance: 2.5 mi
- 8/10Oswego High SchoolGrades: 9-12Distance: 1.6 mi
Schools provided by the listing agent
- Elementary: Fox Chase Elementary School
- Middle: Traughber Junior High School
- High: Oswego High School
- District: 308
Source: MRED as distributed by MLS GRID. This data may not be complete. We recommend contacting the local school district to confirm school assignments for this home.
Get a cash offer in 3 minutes
Find out how much your home could sell for in as little as 3 minutes with a no-obligation cash offer.
Estimated market value
$553,100
Get a cash offer in 3 minutes
Find out how much your home could sell for in as little as 3 minutes with a no-obligation cash offer.
Estimated market value
$553,100
- Illinois
- Kendall County
- Oswego
- 60543
- 216 Willowwood Dr
Nearby cities
Nearby neighborhoods
Nearby zip codes
Other Oswego Topics
