Discover this stunning, one-of-a-kind custom Modern Farmhouse, showcasing an elegant all-white exterior with black trim, ideally located just behind Lakeview Marina on Lake Lewisville with No HOA! Enjoy a relaxing 4–5 minute stroll to the marina, boat slips, fishing pier, playground, swimming areas, and scenic nature trails.
Inside, soaring ceilings and abundant natural light fill the home, creating bright and welcoming gathering spaces. The thoughtfully designed layout includes a spacious office at the entry, an open-concept floor plan, and exceptional craftsmanship throughout. The kitchen combines modern elegance with warm farmhouse charm, featuring crisp white cabinetry, natural wood accents, and a roomy walk-in pantry. The bathrooms showcase high-end finishes and a luxurious freestanding soaking tub, while the spacious two-car garage offers ample storage.
Don’t miss the charming hidden storage or playroom tucked inside Bedroom 2’s closet—a fun and functional surprise perfect for kids or creative use.
Step outside to enjoy lush full sod landscaping, a large covered front porch, a covered back patio, and a low-maintenance 6-foot white vinyl fence.
All this, and you’re still just minutes from I-35 and Eldorado Parkway, providing an easy and convenient commute.
Sold
Price Unknown
216 Wilson St, Lake Dallas, TX 75065
3beds
1,854sqft
Single Family Residence
Built in 2022
6,011 Square Feet Lot
$432,800 Zestimate®
$--/sqft
$2,607 Estimated rent
Home value
$432,800
$411,000 - $454,000
$2,607/mo
Zestimate® history
Owner options
List your home for rent
$2,607/mo
Rent Zestimate®
Find your next renter with Zillow Rental Manager. Plus, with online applications, you can quickly screen prospective tenants – for free.
$2,607/mo
Rent Zestimate®
Refinance and save
Refinancing to a lower rate could help reduce your monthly payments and save thousands over the life of the loan.
Explore your selling options
Work with a Zillow partner agent
Leverage their expertise and Zillow's premium Showcase listings to get your home seen by more buyers.
Get startedList with your own agent
Get your home in front of millions of buyers by listing it on Zillow.
Learn how to do itSell it yourself
Take full control of how buyers see your home on Zillow by listing For Sale by Owner (FSBO).
List your homeWhat's special
Exceptional craftsmanship throughoutOpen-concept floor planBathrooms showcase high-end finishesAbundant natural lightCovered back patioLuxurious freestanding soaking tubSoaring ceilings
Zillow last checked:
Listing updated:
Listed by:
Ji Shin 0729596,
Good Realty Group LLC 469-600-9523,
Aileen Jung 0796547 214-586-6255,
Good Realty Group LLC
Bought with:
Michael Hershenberg, 0668097
Real Broker, LLC
Lisa Elliott, 0694733
Real Broker, LLC
Source: NTREIS,MLS#: 21263185
Facts & features
Interior
Bedrooms & bathrooms
- Bedrooms: 3
- Bathrooms: 3
- Full bathrooms: 2
- 1/2 bathrooms: 1
Primary bedroom
- Features: Built-in Features, Ceiling Fan(s), En Suite Bathroom, Separate Shower
- Level: First
- Dimensions: 14 x 13
Bedroom
- Features: Ceiling Fan(s), Walk-In Closet(s)
- Level: Second
- Dimensions: 13 x 11
Bedroom
- Features: Ceiling Fan(s), Walk-In Closet(s)
- Level: Second
- Dimensions: 11 x 11
Primary bathroom
- Features: Built-in Features, Dual Sinks, Double Vanity, En Suite Bathroom, Garden Tub/Roman Tub, Stone Counters, Separate Shower
- Level: First
- Dimensions: 10 x 11
Dining room
- Level: First
- Dimensions: 10 x 7
Other
- Features: Stone Counters
- Level: Second
- Dimensions: 12 x 7
Half bath
- Level: First
- Dimensions: 8 x 3
Kitchen
- Features: Kitchen Island, Stone Counters, Walk-In Pantry
- Level: First
- Dimensions: 15 x 11
Laundry
- Level: First
- Dimensions: 6 x 6
Living room
- Features: Ceiling Fan(s), Fireplace
- Level: First
- Dimensions: 15 x 14
Office
- Features: Built-in Features, Ceiling Fan(s)
- Level: First
- Dimensions: 11 x 11
Heating
- Central, Electric, Fireplace(s), Heat Pump
Cooling
- Central Air, Ceiling Fan(s), Electric, Heat Pump
Appliances
- Included: Dishwasher, Gas Cooktop, Disposal, Gas Oven, Microwave
Features
- Decorative/Designer Lighting Fixtures, Eat-in Kitchen, Granite Counters, High Speed Internet, Kitchen Island, Open Floorplan, Smart Home, Cable TV
- Flooring: Carpet, Ceramic Tile, Laminate
- Has basement: No
- Number of fireplaces: 1
- Fireplace features: Gas Log, Gas Starter, Living Room
Interior area
- Total interior livable area: 1,854 sqft
Property
Parking
- Total spaces: 4
- Parking features: Concrete, Garage Faces Front, Garage, Garage Door Opener
- Attached garage spaces: 2
- Carport spaces: 2
Features
- Levels: Two
- Stories: 2
- Patio & porch: Covered
- Pool features: None
- Fencing: Back Yard,Fenced
- On waterfront: Yes
- Waterfront features: Lake Front
- Body of water: Lewisville
Lot
- Size: 6,011 Square Feet
- Features: Back Yard, Interior Lot, Lawn, Subdivision
Details
- Additional structures: Garage(s)
- Parcel number: R675021
Construction
Type & style
- Home type: SingleFamily
- Architectural style: Contemporary/Modern,Traditional,Detached
- Property subtype: Single Family Residence
Materials
- Foundation: Slab
- Roof: Composition
Condition
- Year built: 2022
Utilities & green energy
- Sewer: Public Sewer
- Water: Public
- Utilities for property: Electricity Connected, Natural Gas Available, Sewer Available, Separate Meters, Water Available, Cable Available
Community & HOA
Community
- Security: Fire Alarm
- Subdivision: Lake Bluff Add
HOA
- Has HOA: No
Location
- Region: Lake Dallas
Financial & listing details
- Date on market: 5/7/2026
- Cumulative days on market: 190 days
- Listing terms: Cash,Conventional,FHA
- Road surface type: Asphalt
Price history
| Date | Event | Price |
|---|---|---|
| 6/16/2026 | Sold | -- |
Source: NTREIS #21263185 Report a problem | ||
| 5/26/2026 | Pending sale | $439,000$237/sqft |
Source: NTREIS #21263185 Report a problem | ||
| 5/20/2026 | Contingent | $439,000$237/sqft |
Source: NTREIS #21263185 Report a problem | ||
| 4/8/2026 | Price change | $439,000-1.3%$237/sqft |
Source: NTREIS #21218212 Report a problem | ||
| 2/18/2026 | Price change | $445,000-0.9%$240/sqft |
Source: NTREIS #21154220 Report a problem | ||
| 1/14/2026 | Listed for sale | $449,000-1.1%$242/sqft |
Source: NTREIS #21154220 Report a problem | ||
| 1/12/2026 | Listing removed | $454,000$245/sqft |
Source: NTREIS #21081683 Report a problem | ||
| 1/5/2026 | Price change | $454,000-1.1%$245/sqft |
Source: NTREIS #21081683 Report a problem | ||
| 12/8/2025 | Price change | $459,000-1%$248/sqft |
Source: NTREIS #21081683 Report a problem | ||
| 12/5/2025 | Listed for sale | $463,500$250/sqft |
Source: NTREIS #21081683 Report a problem | ||
| 11/30/2025 | Pending sale | $463,500$250/sqft |
Source: NTREIS #21081683 Report a problem | ||
| 11/24/2025 | Contingent | $463,500$250/sqft |
Source: NTREIS #21081683 Report a problem | ||
| 10/23/2025 | Listed for sale | $463,500+9.1%$250/sqft |
Source: NTREIS #21081683 Report a problem | ||
| 4/12/2022 | Sold | -- |
Source: NTREIS #20001075 Report a problem | ||
| 3/21/2022 | Pending sale | $424,900$229/sqft |
Source: NTREIS #20001075 Report a problem | ||
| 3/17/2022 | Listed for sale | $424,900$229/sqft |
Source: NTREIS #20001075 Report a problem | ||
| 3/6/2022 | Pending sale | $424,900$229/sqft |
Source: NTREIS #20001075 Report a problem | ||
| 3/3/2022 | Listed for sale | $424,900$229/sqft |
Source: NTREIS #20001075 Report a problem | ||
Public tax history
Tax history is unavailable.
Neighborhood: 75065
Nearby homes
- $370,0003 bd2 ba1.6k sqft610 Myers Dr, Lake Dallas, TX 75065Off Market
- $350,2003 bd2 ba1.5k sqft608 Myers Dr, Argyle, TX 75065Off Market

- $367,6003 bd2 ba1.7k sqft614 Myers Dr, Lake Dallas, TX 75065Off Market
- $425,0003 bd2 ba1.6k sqft612 Myers Dr, Lake Dallas, TX 75065For Sale
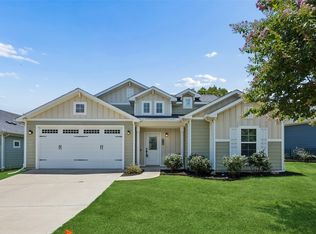
- $--3 bd2 ba1.5k sqft213 Wilson Dr, Lake Dallas, TX 75065Sold
- $351,0003 bd2 ba1.5k sqft616 Myers Dr, Lake Dallas, TX 75065Off Market
- $297,0003 bd1 ba1.5k sqft606 Myers Dr, Lake Dallas, TX 75065Off Market
- $382,400-- bd-- ba1.8k sqft216 Wilson Dr, Lake Dallas, TX 75065Off Market
Nearby schools
GreatSchools rating
- 6/10Lake Dallas Elementary SchoolGrades: PK-5Distance: 0.4 mi
- 6/10Lake Dallas Middle SchoolGrades: 6-8Distance: 0.3 mi
- 6/10Lake Dallas High SchoolGrades: 9-12Distance: 2.5 mi
Schools provided by the listing agent
- Elementary: Lake Dallas
- Middle: Lake Dallas
- High: Lake Dallas
- District: Lake Dallas ISD
Source: NTREIS. This data may not be complete. We recommend contacting the local school district to confirm school assignments for this home.
Get a cash offer in 3 minutes
Find out how much your home could sell for in as little as 3 minutes with a no-obligation cash offer.
Estimated market value
$432,800
Get a cash offer in 3 minutes
Find out how much your home could sell for in as little as 3 minutes with a no-obligation cash offer.
Estimated market value
$432,800
- Texas
- Denton County
- Lake Dallas
- 75065
- 216 Wilson St
Nearby cities
Nearby zip codes
Other Lake Dallas Topics
