Welcome home! This charming 3 bed 2 bath home constructed in 2006 has 1,585 sqft. of living space. Located in Weaver's coveted Buckhorn subdivision. This home features a semi-open floor plan with vaulted ceilings in the living room, split bedrooms, and gleaming hardwood floors. The living room, hallways, and guest bedroom all have fresh paint. The master bedroom includes a roomy walk-in closet, private bathroom, and plenty of room to relax. Moving outside the backyard is the perfect place to hangout. The oversized deck is perfect for barbequing and the fenced in yard is great for outdoor activities. This is a fantastic property with lots of great features including a newly installed HVAC. Give me a call today and schedule your private showing!
For sale
Price cut: $10.1K (10/1)
$239,900
216 Wilson Way, Weaver, AL 36277
3beds
1,585sqft
Single Family Residence
Built in 2006
0.35 Acres Lot
$-- Zestimate®
$151/sqft
$-- HOA
What's special
Gleaming hardwood floorsSemi-open floor plan
- 65 days
- 53
- 0
Zillow last checked:
Listing updated:
Listed by:
Byron Medellin 256-453-4286,
KW Realty Group
Source: GALMLS,MLS#: 21460755
Facts & features
Interior
Bedrooms & bathrooms
- Bedrooms: 3
- Bathrooms: 2
- Full bathrooms: 2
Rooms
- Room types: Bedroom, Breakfast Room (ROOM), Bathroom, Kitchen, Master Bathroom, Master Bedroom
Primary bedroom
- Level: First
Bedroom 1
- Level: First
Bedroom 2
- Level: First
Primary bathroom
- Level: First
Bathroom 1
- Level: First
Kitchen
- Features: Laminate Counters, Eat-in Kitchen
- Level: First
Living room
- Level: First
Basement
- Area: 0
Heating
- Central, Heat Pump
Cooling
- Central Air, Electric, Heat Pump, Ceiling Fan(s)
Appliances
- Included: Electric Cooktop, Dishwasher, Electric Oven, Refrigerator, Electric Water Heater
- Laundry: Electric Dryer Hookup, Washer Hookup, Main Level, Laundry Room, Laundry (ROOM), Yes
Features
- None, Cathedral/Vaulted, High Ceilings, Split Bedrooms, Tub/Shower Combo
- Flooring: Hardwood, Tile
- Doors: Insulated Door
- Windows: Double Pane Windows
- Basement: Crawl Space
- Attic: Pull Down Stairs,Yes
- Has fireplace: No
Interior area
- Total interior livable area: 1,585 sqft
- Finished area above ground: 1,585
- Finished area below ground: 0
Video & virtual tour
Property
Parking
- Total spaces: 2
- Parking features: Driveway, Parking (MLVL), Garage Faces Front
- Garage spaces: 2
- Has uncovered spaces: Yes
Features
- Levels: One
- Stories: 1
- Patio & porch: Open (DECK), Deck
- Pool features: None
- Fencing: Fenced
- View description: None
- Waterfront features: No
Lot
- Size: 0.35 Acres
- Features: Corner Lot, Subdivision
Details
- Parcel number: 1208330000004.050
- Special conditions: N/A
Construction
Type & style
- Home type: SingleFamily
- Property subtype: Single Family Residence
Materials
- 1 Side Brick, Shingle Siding, Vinyl Siding
Condition
- Year built: 2006
Utilities & green energy
- Sewer: Septic Tank
- Water: Public
Green energy
- Energy efficient items: Thermostat, Ridge Vent
Community & HOA
Community
- Features: Pond
- Subdivision: Buckhorn
Location
- Region: Weaver
Financial & listing details
- Price per square foot: $151/sqft
- Tax assessed value: $183,340
- Annual tax amount: $774
- Price range: $239.9K - $239.9K
- Date on market: 7/30/2026
- Road surface type: Paved
Estimated market value
Not available
Estimated sales range
Not available
Not available
Price history
| Date | Event | Price |
|---|---|---|
| 10/1/2026 | Listed for sale | $239,900-4%$151/sqft |
Source:  GALMLS #21460755 Report a problem GALMLS #21460755 Report a problem | ||
| 8/3/2026 | Contingent | $250,000$158/sqft |
Source: GALMLS #21460755 Report a problem | ||
| 7/30/2026 | Listed for sale | $250,000+0%$158/sqft |
Source: GALMLS #21460755 Report a problem | ||
| 4/11/2026 | Listing removed | $249,900$158/sqft |
Source: GALMLS #21433790 Report a problem | ||
| 12/28/2025 | Price change | $249,900-2%$158/sqft |
Source: GALMLS #21433790 Report a problem | ||
| 11/17/2025 | Price change | $254,900-1.9%$161/sqft |
Source: GALMLS #21433790 Report a problem | ||
| 10/10/2025 | Listed for sale | $259,900+67.7%$164/sqft |
Source: GALMLS #21433790 Report a problem | ||
| 2/11/2020 | Sold | $155,000$98/sqft |
Source: GALMLS #859788 Report a problem | ||
| 12/4/2019 | Price change | $155,000-3.1%$98/sqft |
Source: ERA King Real Estate #859788 Report a problem | ||
| 10/31/2019 | Listed for sale | $159,900$101/sqft |
Source: ERA King Real Estate #859788 Report a problem | ||
| 9/27/2019 | Pending sale | $159,900$101/sqft |
Source: ERA King Real Estate #859788 Report a problem | ||
| 8/20/2019 | Listed for sale | $159,900$101/sqft |
Source: ERA King Real Estate #859788 Report a problem | ||
Public tax history
| Year | Property taxes | Tax assessment |
|---|---|---|
| 2025 | $774 -11.8% | $18,340 -11.1% |
| 2024 | $878 +4.5% | $20,640 +4.2% |
| 2023 | $840 +4.8% | $19,800 +4.5% |
| 2022 | $801 +25.7% | $18,940 +23.8% |
| 2021 | $638 -5.1% | $15,300 -4.7% |
| 2020 | $672 | $16,060 +5.7% |
| 2019 | $672 +4.3% | $15,188 -6% |
| 2018 | $644 -4.8% | $16,160 +11.1% |
| 2017 | $676 +12.1% | $14,540 |
| 2016 | $603 | $14,540 +1.1% |
| 2013 | $603 -0.1% | $14,380 -1.2% |
| 2010 | $604 | $14,560 |
Find assessor info on the county website
Monthly payment
Est. payment
Payment breakdown
Explore the cost of this home by adjusting the details. Changes won't be saved.Climate risks
Neighborhood: 36277
Nearby schools
Schools provided by the listing agent
- Elementary: Weaver
- Middle: Weaver
- High: Weaver
Source: GALMLS. This data may not be complete. We recommend contacting the local school district to confirm school assignments for this home.
Similar homes
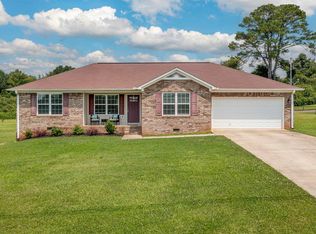
- $225,0003 bd2 ba1.4k sqft390 Bailey Rd, Weaver, AL 36277For Sale
 MLS ID #21465233, Jenifer Parry Mathis, eXp Realty, LLC Central. GALMLS
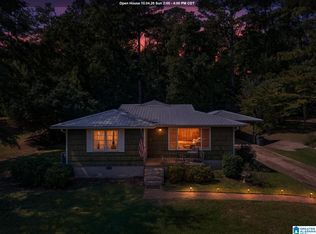
 - $190,0003 bd2 ba1.2k sqft506 Caroline Dr, Weaver, AL 36277For Sale
 MLS ID #21466655, Tyler Butler, KW Realty Group. GALMLS
 - $247,0003 bd2 ba1.4k sqft800 Alexandria Rd, Weaver, AL 36277For Sale
 MLS ID #21451363, Judy James, Gold Star Gallery Homes, Inc. GALMLS
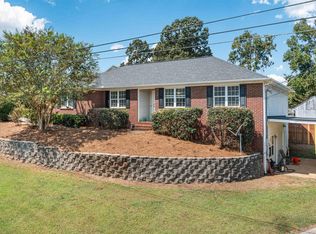
 - $329,0004 bd3 ba2.2k sqft128 Wilson Way, Weaver, AL 36277For Sale
 MLS ID #21464170, Angie Wright, Prime Properties Real Estate, LLC. GALMLS
 - $240,0003 bd2 ba1.7k sqftSparklight, Jacksonville, AL 36265For SaleMLS ID #21456715, Kevin Strickland, KW Realty Group. GALMLS
- $224,9003 bd2 ba1.2k sqft7235 State Highway 204, Jacksonville, AL 36265For SaleMLS ID #21466343, Amy Angel, KW Realty Group-Jacksonville. GALMLS
- $179,9004 bd2 ba1.4k sqftAt&t Fiber Or Sparklight, Weaver, AL 36277For SaleMLS ID #21464584, Joey Crews, KW Realty Group. GALMLS
- $159,5003 bd2 ba1k sqft516 Meharg St, Weaver, AL 36277For SaleMLS ID #21465259, Amy Angel, KW Realty Group-Jacksonville. GALMLS
- $149,9003 bd2 ba1.6k sqftSparklight, Weaver, AL 36277For SaleMLS ID #21463779, Amy Angel, KW Realty Group-Jacksonville. GALMLS
- $159,9003 bd2 ba1k sqft508 Kilarney Ave, Weaver, AL 36277For SaleMLS ID #21465404, Betty McGinnis, Kelly Right Real Estate of Ala. GALMLS
- $230,0003 bd2 ba1.4k sqft800 Francis St E, Jacksonville, AL 36265For SaleMLS ID #21466180, McKaden Prickett, United Country Real Estate - Taylor Real Estate S. GALMLS
- $240,0005 bd3 ba1.9k sqftSparklight, Eastaboga, AL 36260For SaleMLS ID #21466677, Elana Weems, ERA King Real Estate - Pell City. GALMLS
- $190,0002 bd2 ba1.3k sqft155 Wirans Rd, Anniston, AL 36205For SaleMLS ID #21466354, Allen Kennemur, RE/MAX Realty Brokers. GALMLS
- $249,9003 bd3 ba1.9k sqftAtt, Jacksonville, AL 36265For SaleMLS ID #21462358, Amy Angel, KW Realty Group-Jacksonville. GALMLS
- $219,9003 bd3 ba2.2k sqft919 Creek Trl, Anniston, AL 36206For SaleMLS ID #21461152, Skye Ector, eXp Realty, LLC Central. GALMLS
- $149,9003 bd1 ba1.8k sqftUnknown, Weaver, AL 36277For SaleMLS ID #21455249, Chris Lindsey, Precise Real Estate LLC. GALMLS
- $209,0003 bd2 ba1.2k sqft182 Hickory Ln, Jacksonville, AL 36265For SaleMLS ID #21464282, Charles Hammonds, KW Realty Group. GALMLS
- $245,0003 bd2 ba1.7k sqft3215 Berkley Hills Dr W, Gadsden, AL 35907For SaleMLS ID #21460242, Laura Davis, EXIT Legacy Realty. GALMLS
- $289,9003 bd2 ba1.8k sqft86 Simpson Rd, Ohatchee, AL 36271For SaleMLS ID #21464707, Angie Williamson, KW Realty Group. GALMLS
