Skip main navigation
Closed
  • $299,000

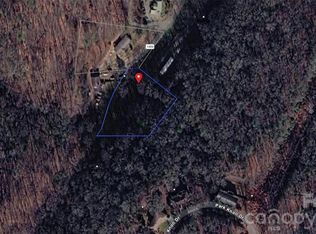
    216 Windy Cove Dr, Horse Shoe, NC 28742

    3beds
    1,836sqft
    Manufactured Home
    Built in 2015
    1 Acres Lot
    $299,900 Zestimate®
    $163/sqft
    $2,025 Estimated rent

    Home value

    $299,900

    $270,000 - $333,000

    $2,025/mo

    Zestimate® history
    Loading
    Loading...

    Owner options

    List your home for rent

    $2,025/mo

    Rent Zestimate®

    Find your next renter with Zillow Rental Manager. Plus, with online applications, you can quickly screen prospective tenants – for free.

    Learn more

    $2,025/mo

    Rent Zestimate®

    Refinance and save

    $1,739/mo

    Est. payment

    Refinancing to a lower rate could help reduce your monthly payments and save thousands over the life of the loan.

    See today's rates

    $1,739/mo

    Est. payment

    Explore your selling options

    Work with a Zillow partner agent

    Leverage their expertise and Zillow's premium Showcase listings to get your home seen by more buyers.

    Get started

    List with your own agent

    Get your home in front of millions of buyers by listing it on Zillow.

    Learn how to do it

    Sell it yourself

    Take full control of how buyers see your home on Zillow by listing For Sale by Owner (FSBO).

    List your home

    What's special

    Welcome to a rare opportunity just minutes from the highly desirable Mills River community—where space, comfort, and location come together beautifully. This inviting 3-bedroom, 2-bath doublewide home sits on a generous 1-acre lot, with an additional 1 acre available, offering room to expand, garden, or simply enjoy the peace and privacy of mountain living. Step inside to discover a large, open living room perfect for gathering with family and friends, along with an additional oversized family room featuring a cozy fireplace—ideal for relaxing evenings or entertaining year-round. The well-appointed kitchen shines with ample cabinetry and a center island, making meal prep and hosting effortless. The spacious primary suite is a true retreat, complete with an ensuite bath and walk-in closet, while two additional bedrooms are generously sized and comfortable. A bonus room adds valuable flexibility—perfect for a home office, playroom, or guest space. Enjoy some mountain views and the serenity of the surrounding landscape, all while being just minutes from Brevard and Hendersonville, known for excellent dining, entertainment, and shopping. Whether you’re looking for a full-time residence, a mountain getaway, or a property with room to grow, this home offers exceptional value and potential. Don’t miss your chance to see this spacious, well-located home in person—schedule your showing today and imagine the possibilities.

    Zillow last checked:

    Listing updated:

    Listed by:

    C.J. Short cj@charlesjohnathan.com,

    Charles Johnathan Real Estate Group LLC

    Bought with:

    Lori Stoopman

    Nexus Realty LLC

    Source: Canopy MLS as distributed by MLS GRID,MLS#: 4330112MLS Logo

    Facts & features

    Interior

    Bedrooms & bathrooms
    • Bedrooms: 3
    • Bathrooms: 2
    • Full bathrooms: 2
    • Main level bedrooms: 3
    Primary bedroom
    • Level: Main
    • Area: 183.86 Square Feet
    • Dimensions: 14' 5" X 12' 9"
    Bedroom s
    • Level: Main
    • Area: 127.5 Square Feet
    • Dimensions: 10' 0" X 12' 9"
    Bedroom s
    • Level: Main
    • Area: 126.48 Square Feet
    • Dimensions: 9' 11" X 12' 9"
    Bathroom full
    • Level: Main
    • Area: 115.63 Square Feet
    • Dimensions: 9' 3" X 12' 6"
    Bathroom full
    • Level: Main
    • Area: 42.66 Square Feet
    • Dimensions: 4' 11" X 8' 8"
    Bonus room
    • Level: Main
    • Area: 125.33 Square Feet
    • Dimensions: 9' 10" X 12' 9"
    Dining area
    • Level: Main
    • Area: 114.63 Square Feet
    • Dimensions: 9' 2" X 12' 6"
    Family room
    • Level: Main
    • Area: 284.47 Square Feet
    • Dimensions: 17' 5" X 16' 4"
    Kitchen
    • Level: Main
    • Area: 150 Square Feet
    • Dimensions: 12' 0" X 12' 6"
    Laundry
    • Level: Main
    • Area: 72.22 Square Feet
    • Dimensions: 8' 4" X 8' 8"
    Living room
    • Level: Main
    • Area: 232.17 Square Feet
    • Dimensions: 17' 9" X 13' 1"
    Heating
    • Heat Pump
    Cooling
    • Heat Pump
    Appliances
    • Included: Dishwasher, Electric Range, Microwave, Refrigerator
    • Laundry: Laundry Room
    Features
    • Kitchen Island
    • Flooring: Laminate
    • Has basement: No
    • Fireplace features: Family Room
    Interior area
    • Total structure area: 1,836
    • Total interior livable area: 1,836 sqft
    • Finished area above ground: 1,836
    • Finished area below ground: 0

    Property

    Parking
    • Parking features: Driveway
    • Has uncovered spaces: Yes
    Features
    • Levels: One
    • Stories: 1
    • Has view: Yes
    • View description: Mountain(s)
    Lot
    • Size: 1 Acres
    • Features: Sloped, Steep Slope
    Details
    • Parcel number: 9519912305
    • Zoning: R02
    • Special conditions: Standard

    Construction

    Type & style
    • Home type: MobileManufactured
    • Architectural style: Traditional
    • Property subtype: Manufactured Home
    Materials
    • Stucco, Vinyl
    • Foundation: Crawl Space
    Condition
    • New construction: No
    • Year built: 2015

    Utilities & green energy

    • Sewer: Septic Installed
    • Water: Well

    Community & HOA

    Community
    • Security: Carbon Monoxide Detector(s), Smoke Detector(s)
    • Subdivision: None
    Location
    • Region: Horse Shoe

    Financial & listing details

    • Price per square foot: $163/sqft
    • Tax assessed value: $240,200
    • Annual tax amount: $1,311
    • Date on market: 12/18/2025
    • Cumulative days on market: 79 days
    • Listing terms: Cash,Conventional,FHA,USDA Loan,VA Loan
    • Road surface type: Gravel

    Price history

    DateEventPrice
    4/9/2026Sold$299,000-0.3%$163/sqft
    Source: Canopy MLS as distributed by MLS GRID #4330112 Report a problem
    1/24/2026Price change$299,900-7.7%$163/sqft
    Source: Canopy MLS as distributed by MLS GRID #4330112 Report a problem
    1/7/2026Price change$324,900-7.1%$177/sqft
    Source: Canopy MLS as distributed by MLS GRID #4330112 Report a problem
    12/18/2025Listed for sale$349,900$191/sqft
    Source: Canopy MLS as distributed by MLS GRID #4330112 Report a problem

    Public tax history

    YearProperty taxesTax assessment
    2025$1,311 $240,200
    2024$1,311 $240,200
    2023$1,311 +38.2%$240,200 +71.1%
    2022$949 $140,400
    2021-- $140,400
    2020$949 $140,400
    2019$949 $140,400 +31.8%
    2018$949 +33%$106,500
    2017$714 $106,500
    2016-- $106,500
    2015-- $106,500
    Find assessor info on the county website

    Neighborhood: 28742

    Nearby schools

    GreatSchools rating
    Schools provided by the listing agent
    • Elementary: Mills River
    • Middle: Rugby
    • High: West

    Source: Canopy MLS as distributed by MLS GRID. This data may not be complete. We recommend contacting the local school district to confirm school assignments for this home.

    Get a cash offer in 3 minutes
    Find out how much your home could sell for in as little as 3 minutes with a no-obligation cash offer.
    Estimated market value
    $299,900
    Get a cash offer in 3 minutes
    Find out how much your home could sell for in as little as 3 minutes with a no-obligation cash offer.
    Estimated market value
    $299,900