Skip main navigation
Off market
  • $743,500

    216 Winterwood Ln, Mullica Hill, NJ 08062

    4beds
    3,111sqft
    SingleFamily
    Built in 2013
    0.43 Acres Lot
    $743,500 Zestimate®
    $239/sqft
    $3,908 Estimated rent

    Home value

    $743,500

    $706,000 - $781,000

    $3,908/mo

    Zestimate® history
    Loading
    Loading...

    Owner options

    List your home for rent

    $3,908/mo

    Rent Zestimate®

    Find your next renter with Zillow Rental Manager. Plus, with online applications, you can quickly screen prospective tenants – for free.

    Learn more

    $3,908/mo

    Rent Zestimate®

    Refinance and save

    $5,439/mo

    Est. payment

    Refinancing to a lower rate could help reduce your monthly payments and save thousands over the life of the loan.

    See today's rates

    $5,439/mo

    Est. payment

    Explore your selling options

    Work with a Zillow partner agent

    Leverage their expertise and Zillow's premium Showcase listings to get your home seen by more buyers.

    Get started

    List with your own agent

    Get your home in front of millions of buyers by listing it on Zillow.

    Learn how to do it

    Sell it yourself

    Take full control of how buyers see your home on Zillow by listing For Sale by Owner (FSBO).

    List your home

    What's special

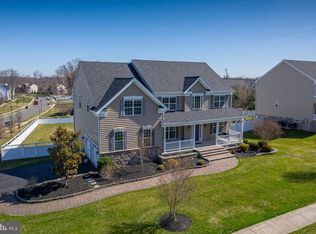
    When only the best will do...Absolutely Glamorous and Captivating describes this gorgeous contemporary custom built home. This lovely 6 year old home is ~dressed to impress~ and is located in the sought-after and prestigious Wheatley Meadows Development. This 4 bedroom 2.5 bath home is dressed in stone & stucco on the outside with a dramatic entry foyer with luxurious details on the inside. When building this home, the builder was looking for total satisfaction; there were no cutting corners here. You will see attention to detail and quality as you walk up the walkway when you tour this property. Expect to be greeted as you enter this home with a dramatic open foyer dressed with crown molding, designer light fixtures and hardwood floors throughout most of the 1st floor. The flow, the room sizes and the bright & airy design make a great first impression. Home boasted 12 spacious rooms for generously scaled living. Enter into this warm and inviting home with most rooms and walls freshly decorated throughout. You will fall in love with the sunny & bright gourmet kitchen features an abundance of 42" custom cabinetry space, oversized center island, luxurious quartz countertops, gas range, hand scraped engineer hardwood flooring with a spacious breakfast room. Additional rooms on the 1st floor include the formal living & dining rooms, spacious family room, and office. The 2nd floor features an oversized hallway, wood staircase with a second floor loft/additional family room, 2nd floor laundry area with four spacious bedrooms and two full baths. The master bedroom features two walk-in closet, garden tub, separate shower area, with tiled shower, walls and floors. Your family will enjoy all the spaciousness this home has to offer. If you love to entertain, visit the incredible fenced-in backyard featuring mature beautiful plants and flowers. While surrounded by seclusion & privacy; the best feature in the back yard is the in-ground salt water pool. Your family will enjoy many summers by the pool. Additional amenities include full basement, 2 car garage, central air & gas heat, sprinkler system with a meticulously maintained front and back yard with great curb appeal. This property has great views in the serene setting of Wheatley Meadows. Home is close to everything and everywhere, major highways (Rt. 55, 295 and 322), shopping centers, antique shops, quaint eatery. With Rowan University, Philadelphia & Delaware only 20 minutes away; and shore points only one hour away. With one of the best school districts (Clearview Regional) and one of the best kept secret developments in Harrison Township, you can't go wrong. Call for your tour today, SHOW & SELL!!! Truly a Magnificent Home!!

    This property is not currently displayed as for sale or rent on Zillow. This may be different from what's on other websites or public sources.

    Facts & features

    Interior

    Bedrooms & bathrooms
    • Bedrooms: 4
    • Bathrooms: 3
    • Full bathrooms: 2
    • 1/2 bathrooms: 1
    Heating
    • Forced air, Gas
    Cooling
    • Central
    Appliances
    • Included: Dishwasher, Microwave, Range / Oven, Refrigerator
    Features
    • Master Bath(s), Crown Moldings, Dining Area, Breakfast Area, Store/Office, Carpet
    • Flooring: Tile, Carpet, Hardwood
    • Basement: Unfinished
    • Has fireplace: No
    Interior area
    • Total interior livable area: 3,111 sqft

    Property

    Parking
    • Total spaces: 4
    • Parking features: Garage - Attached, Off-street, On-street
    Features
    • Exterior features: Stone, Stucco, Vinyl
    Lot
    • Size: 0.43 Acres
    Details
    • Parcel number: 08000571900032

    Construction

    Type & style
    • Home type: SingleFamily
    Materials
    • Roof: Asphalt
    Condition
    • Year built: 2013

    Community & HOA

    HOA
    • Has HOA: Yes
    • HOA fee: $42 monthly
    Location
    • Region: Mullica Hill

    Financial & listing details

    • Price per square foot: $239/sqft
    • Tax assessed value: $421,200
    • Annual tax amount: $13,487

    Price history

    DateEventPrice
    7/3/2019Sold$464,000-2.1%$149/sqft
    Source: Public Record Report a problem
    4/8/2019Listed for sale$474,000+22.3%$152/sqft
    Source: C-21 Premier Realty #NJGL236390 Report a problem
    4/8/2013Sold$387,542$125/sqft
    Source: Public Record Report a problem

    Public tax history

    YearProperty taxesTax assessment
    2025$13,487 $421,200
    2024$13,487 -1.1%$421,200 +0.9%
    2023$13,630 +3.3%$417,600 +1.4%
    2022$13,194 +2.4%$411,800
    2021$12,889 +6%$411,800
    2020$12,156 +2.8%$411,800 +0.9%
    2019$11,821 $408,200
    2018$11,821 +9.1%$408,200
    2017$10,839 +2.9%$408,200 +12.6%
    2016$10,531 +4.2%$362,500
    2015$10,103 +2.2%$362,500
    2014$9,889 $362,500
    Find assessor info on the county website

    Neighborhood: 08062

    Nearby schools

    GreatSchools rating
    Schools provided by the listing agent
    • Elementary: Harrison Township E.S.
    • Middle: Clearview Regional M.S.
    • High: Clearview Regional H.S.
    • District: Clearview Regional Schools

    Source: The MLS. This data may not be complete. We recommend contacting the local school district to confirm school assignments for this home.

    Get a cash offer in 3 minutes
    Find out how much your home could sell for in as little as 3 minutes with a no-obligation cash offer.
    Estimated market value
    $743,500
    Get a cash offer in 3 minutes
    Find out how much your home could sell for in as little as 3 minutes with a no-obligation cash offer.
    Estimated market value
    $743,500