Skip main navigation
Off market
  • $1,677,300

    216 Wood Ct, Wilmette, IL 60091

    5beds
    2,574sqft
    SingleFamily
    Built in 2007
    6,250 Square Feet Lot
    $1,677,300 Zestimate®
    $652/sqft
    $7,652 Estimated rent

    Home value

    $1,677,300

    $1.56M - $1.83M

    $7,652/mo

    Zestimate® history
    Loading
    Loading...

    Owner options

    List your home for rent

    $7,652/mo

    Rent Zestimate®

    Find your next renter with Zillow Rental Manager. Plus, with online applications, you can quickly screen prospective tenants – for free.

    Learn more

    $7,652/mo

    Rent Zestimate®

    Refinance and save

    $9,873/mo

    Est. payment

    Refinancing to a lower rate could help reduce your monthly payments and save thousands over the life of the loan.

    See today's rates

    $9,873/mo

    Est. payment

    Explore your selling options

    Work with a Zillow partner agent

    Leverage their expertise and Zillow's premium Showcase listings to get your home seen by more buyers.

    Get started

    List with your own agent

    Get your home in front of millions of buyers by listing it on Zillow.

    Learn how to do it

    Sell it yourself

    Take full control of how buyers see your home on Zillow by listing For Sale by Owner (FSBO).

    List your home

    What's special

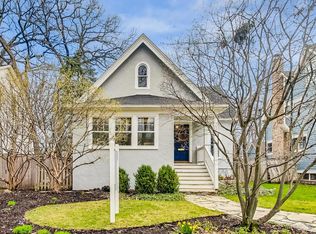
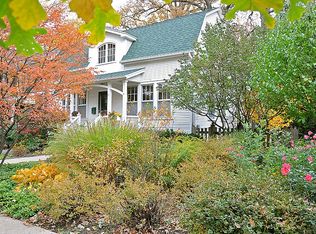
    Looking to find the perfect house you'll never want to leave? You're in luck! This house has everything you could ever want or need, including a NEW white kitchen makeover and a fantastic bluestone patio, outdoor kitchen and fire pit! This gorgeous 2007 built brick home is situated on a quiet, brick lined street in the heart McKenzie. It's been beautifully designed with everything from a brand new marble subway tile kitchen backsplash (2020), gourmet Viking appliances, a new dishwasher, washer & dryer (2017), and a whole house generator (2008). In addition, the home was enhanced in 2016 with a fabulous custom outdoor space designed and built by award winning O'Brien Landscaping, blending the architecture of the home with a new outdoor kitchen, a built-in grill and work space, and a custom gas starter fire pit with surrounding seating. The first floor has gorgeous hardwood floors throughout, 10' ceilings, a separate living room & dining room off of the entry hall, a butler's pantry, a wood burning fireplace and built-ins in the family room, and a mudroom leading you to the fabulous back yard/outdoor kitchen. Upstairs you will find a master suite with his/her walk-in closets & a large master bath with two vanities, a glass shower with a rain head and body sprays, in addition to an oversized soaking tub. The 2nd floor is complete with 3 additional family bedrooms and full bath. The 3rd floor is the perfect guest, teenage or office suite with a large bedroom and full bath. And the basement offers something for everyone with a large recreational room perfect for movies, games, a pool table or more, in addition to an optional sixth bedroom/exercise room and full bath. All of this just steps from downtown Wilmette, Whole Foods, and the adorable, family and neighborhood favorite Wheeler Park.

    This property is off market, which means it's not currently listed for sale or rent on Zillow. This may be different from what's available on other websites or public sources.

    Facts & features

    Interior

    Bedrooms & bathrooms
    • Bedrooms: 5
    • Bathrooms: 5
    • Full bathrooms: 4
    • 1/2 bathrooms: 1
    Heating
    • Forced air
    Cooling
    • Central
    Appliances
    • Included: Dishwasher, Dryer, Freezer, Garbage disposal, Microwave, Refrigerator, Washer
    Features
    • Flooring: Carpet, Hardwood
    • Basement: Finished
    • Has fireplace: Yes
    Interior area
    • Total interior livable area: 2,574 sqft

    Property

    Parking
    • Total spaces: 2
    • Parking features: Garage - Detached
    Features
    • Exterior features: Brick
    Lot
    • Size: 6,250 Square Feet
    Details
    • Parcel number: 0534302013

    Construction

    Type & style
    • Home type: SingleFamily
    Materials
    • Roof: Shake / Shingle
    Condition
    • Year built: 2007

    Utilities & green energy

    • Sewer: Sewer-Public

    Community & HOA

    Location
    • Region: Wilmette

    Financial & listing details

    • Price per square foot: $652/sqft
    • Tax assessed value: $1,004,830

    Price history

    DateEventPrice
    11/9/2020Sold$1,050,000$408/sqft
    Source: Public Record Report a problem
    7/1/2020Sold$1,050,000-4.5%$408/sqft
    Source: MRED as distributed by MLS GRID #10644912 Report a problem
    5/27/2020Pending sale$1,099,000$427/sqft
    Source: @properties #10644912 Report a problem
    5/14/2020Price change$1,099,000-7.6%$427/sqft
    Source: @properties #10644912 Report a problem
    12/13/2019Price change$1,189,000-8.5%$462/sqft
    Source: @properties #10644912 Report a problem
    10/14/2019Listed for sale$1,299,000+8.7%$505/sqft
    Source: @properties #10547277 Report a problem
    11/14/2006Sold$1,195,000+184.5%$464/sqft
    Source: Public Record Report a problem
    1/7/2005Sold$420,000$163/sqft
    Source: Public Record Report a problem

    Public tax history

    YearProperty taxesTax assessment
    2024-- $100,483 -4.3%
    2023$23,074 +5.8%$105,000
    2022$21,817 +8.9%$105,000 +30.5%
    2021$20,031 +1.4%$80,433
    2020$19,762 +3.1%$80,433 -8%
    2019$19,162 -12.6%$87,428 -8.5%
    2018$21,919 +2.8%$95,567
    2017$21,326 +5.4%$95,567
    2016$20,230 -2%$95,567 +11.4%
    2015$20,653 +1.6%$85,816
    2014$20,337 +4.8%$85,816
    2013$19,408 -10.3%$85,816 -17.6%
    2012$21,642 +6.3%$104,105
    2011$20,361 +3.6%$104,105
    2010$19,659 +8.4%$104,105 -8.3%
    2009$18,137 +6%$113,524 -5%
    2008$17,104 +5.1%$119,499
    2007$16,281 +172.3%$119,499 +242.9%
    2006$5,979 +17.4%$34,847 -2.5%
    2005$5,092 +2.3%$35,758
    2004$4,976 -7.1%$35,758 +15.9%
    2003$5,355 +3.6%$30,864
    2002$5,169 +44.4%$30,864 -4.3%
    2001$3,579 +4.2%$32,251 +50%
    2000$3,435 +3.9%$21,505
    1999$3,307 $21,505
    Find assessor info on the county website

    Neighborhood: 60091

    Nearby schools

    GreatSchools rating
    Schools provided by the listing agent
    • Elementary: Mckenzie Elementary School
    • Middle: Highcrest Middle School
    • High: New Trier Twp H.S. Northfield/Wi

    Source: The MLS. This data may not be complete. We recommend contacting the local school district to confirm school assignments for this home.

    Get a cash offer in 3 minutes
    Find out how much your home could sell for in as little as 3 minutes with a no-obligation cash offer.
    Estimated market value
    $1,677,300
    Get a cash offer in 3 minutes
    Find out how much your home could sell for in as little as 3 minutes with a no-obligation cash offer.
    Estimated market value
    $1,677,300