Beautiful 1 owner home. This property has been meticulously maintained. Spacious 3 bedroom, 2 bath home with attached 2 car garage on one side and a full hook-up RV pad on the other side. The front yard is fully fenced and landscaped with a covered front patio in which to enjoy the mountain view and the farm next door. You will see goats, deer and elk. The backyard has a large covered porch and is fully fenced with 2 sheds for storage. A nice larger storage shed with electricity is at the end of the RV parking. Everything you see in the house and front and back yard will remain upon sale. The 9,000 watt generator on the back porch is also included. Large 79 X 100 Lot. This property is located in the gated 55 plus community of Lakeland Estates. This is a neighborhood of well kept homes and quiet neighbors. This home is SOLD FULLY FURNISHED! All you need is your toothbrush.
Sold
$310,000
216 Wood Duck Ln, Lakeside, OR 97449
3beds
1,323sqft
Residential, Manufactured Home
Built in 2005
7,840 Square Feet Lot
$330,900 Zestimate®
$234/sqft
$-- Estimated rent
Home value
$330,900
$314,000 - $347,000
Not available
Zestimate® history
Owner options
List your home for rent
Find your next renter with Zillow Rental Manager. Plus, with online applications, you can quickly screen prospective tenants – for free.
Refinance and save
$2,062/mo
Est. payment
Refinancing to a lower rate could help reduce your monthly payments and save thousands over the life of the loan.
$2,062/mo
Est. payment
Explore your selling options
Work with a Zillow partner agent
Leverage their expertise and Zillow's premium Showcase listings to get your home seen by more buyers.
Get startedList with your own agent
Get your home in front of millions of buyers by listing it on Zillow.
Learn how to do itSell it yourself
Take full control of how buyers see your home on Zillow by listing For Sale by Owner (FSBO).
List your homeWhat's special
Zillow last checked:
Listing updated:
Listed by:
Shana Armstrong 541-808-9404,
Shana Jo's RED DOOR REALTY LLC
Bought with:
Shana Armstrong, 200610340
Shana Jo's RED DOOR REALTY LLC
Source: RMLS (OR),MLS#: 24125367
Facts & features
Interior
Bedrooms & bathrooms
- Bedrooms: 3
- Bathrooms: 2
- Full bathrooms: 2
- Main level bathrooms: 2
Rooms
- Room types: Laundry, Bedroom 2, Bedroom 3, Dining Room, Family Room, Kitchen, Living Room, Primary Bedroom
Primary bedroom
- Features: Bathroom, Double Sinks, Vaulted Ceiling, Walkin Closet, Walkin Shower, Wallto Wall Carpet
- Level: Main
- Area: 168
- Dimensions: 14 x 12
Bedroom 2
- Features: Vaulted Ceiling, Wallto Wall Carpet
- Level: Main
- Area: 100
- Dimensions: 10 x 10
Bedroom 3
- Features: Vaulted Ceiling, Wallto Wall Carpet
- Level: Main
- Area: 90
- Dimensions: 10 x 9
Dining room
- Features: Patio, Sliding Doors, Vaulted Ceiling, Wallto Wall Carpet
- Level: Main
- Area: 117
- Dimensions: 13 x 9
Kitchen
- Features: Dishwasher, Eat Bar, Pantry, Free Standing Range, Free Standing Refrigerator, Vaulted Ceiling, Vinyl Floor
- Level: Main
- Area: 132
- Width: 11
Living room
- Features: Exterior Entry, Patio, Closet, Vaulted Ceiling, Wallto Wall Carpet
- Level: Main
- Area: 240
- Dimensions: 20 x 12
Heating
- Forced Air
Cooling
- None
Appliances
- Included: Dishwasher, Disposal, Free-Standing Range, Free-Standing Refrigerator, Microwave, Washer/Dryer, Electric Water Heater, Tank Water Heater
- Laundry: Laundry Room
Features
- Ceiling Fan(s), High Ceilings, Vaulted Ceiling(s), Eat Bar, Pantry, Closet, Bathroom, Double Vanity, Walk-In Closet(s), Walkin Shower
- Flooring: Vinyl, Wall to Wall Carpet
- Doors: Sliding Doors
- Windows: Double Pane Windows, Vinyl Frames
- Basement: Crawl Space
Interior area
- Total structure area: 1,323
- Total interior livable area: 1,323 sqft
Property
Parking
- Total spaces: 2
- Parking features: Driveway, RV Access/Parking, Garage Door Opener, Attached
- Attached garage spaces: 2
- Has uncovered spaces: Yes
Accessibility
- Accessibility features: Main Floor Bedroom Bath, Minimal Steps, Parking, Utility Room On Main, Walkin Shower, Accessibility
Features
- Stories: 1
- Patio & porch: Covered Deck, Covered Patio, Porch, Patio
- Exterior features: RV Hookup, Yard, Exterior Entry
- Fencing: Fenced
- Has view: Yes
- View description: Mountain(s), Trees/Woods
Lot
- Size: 7,840 Square Feet
- Dimensions: 79 x 100
- Features: Gated, Level, SqFt 7000 to 9999
Details
- Additional structures: Outbuilding, RVHookup, ToolShed
- Parcel number: 7730400
- Other equipment: Air Cleaner
Construction
Type & style
- Home type: MobileManufactured
- Property subtype: Residential, Manufactured Home
Materials
- Cement Siding
- Foundation: Block, Concrete Perimeter
- Roof: Composition
Condition
- Resale
- New construction: No
- Year built: 2005
Utilities & green energy
- Sewer: Public Sewer
- Water: Public
Community & HOA
Community
- Senior community: Yes
- Subdivision: Lakeland Estates
HOA
- Has HOA: Yes
- Amenities included: Commons, Gated, Management, Road Maintenance
- HOA fee: $75 monthly
Location
- Region: Lakeside
Financial & listing details
- Price per square foot: $234/sqft
- Tax assessed value: $356,540
- Annual tax amount: $1,405
- Date on market: 8/5/2024
- Cumulative days on market: 131 days
- Listing terms: Cash,Conventional
- Road surface type: Paved
Price history
| Date | Event | Price |
|---|---|---|
| 10/4/2024 | Sold | $310,000-6.1%$234/sqft |
Source:  RMLS (OR) #24125367 Report a problem RMLS (OR) #24125367 Report a problem | ||
| 10/1/2024 | Pending sale | $330,000$249/sqft |
Source: RMLS (OR) #24125367 Report a problem | ||
| 9/4/2024 | Price change | $330,000-5.4%$249/sqft |
Source: RMLS (OR) #24125367 Report a problem | ||
| 8/21/2024 | Listed for sale | $349,000+1952.9%$264/sqft |
Source: RMLS (OR) #24125367 Report a problem | ||
| 10/22/2004 | Sold | $17,000$13/sqft |
Source: Public Record Report a problem | ||
Public tax history
| Year | Property taxes | Tax assessment |
|---|---|---|
| 2025 | $1,459 +0.8% | $356,540 +3.8% |
| 2024 | $1,448 +3% | $343,470 -4.3% |
| 2023 | $1,405 +0.6% | $358,730 +7.9% |
| 2022 | $1,397 -5.7% | $332,350 +49.7% |
| 2021 | $1,482 +3% | $222,050 +11% |
| 2020 | $1,438 +4.9% | $200,040 +49.7% |
| 2019 | $1,370 +2.6% | $133,630 +3% |
| 2018 | $1,335 | $129,740 +3% |
| 2017 | $1,335 +12.8% | $125,970 +3% |
| 2016 | $1,184 | $122,310 +3% |
| 2015 | $1,184 | $118,750 +3% |
| 2014 | $1,184 | $115,300 +3% |
| 2013 | $1,184 +2.7% | $111,950 +3% |
| 2012 | $1,153 +3.5% | $108,690 +3% |
| 2011 | $1,114 -0.2% | $105,530 +3% |
| 2010 | $1,116 | $102,466 |
| 2009 | -- | $102,466 +6.1% |
| 2008 | -- | $96,585 +3% |
| 2007 | -- | $93,772 +3% |
| 2006 | -- | $91,041 +3% |
| 2005 | -- | $88,390 +270.9% |
| 2004 | -- | $23,831 +3% |
| 2003 | -- | $23,137 +3% |
| 2002 | -- | $22,464 |
| 2001 | -- | $22,464 +6.1% |
| 2000 | -- | $21,175 |
Find assessor info on the county website
Neighborhood: 97449
Nearby homes
- $340,5002 bd2 ba1.4k sqft218 Wood Duck Ln, Lakeside, OR 97449Off Market
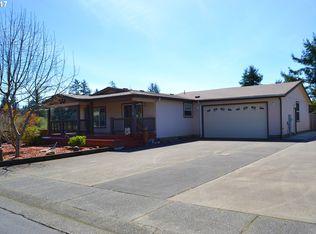
- $241,300-- bd-- ba-- sqft218 Wood Duck Ln, Lakeside, OR 97449Off Market
- $282,5003 bd2 ba1.2k sqft212 Lakeland Dr, Lakeside, OR 97449Off Market
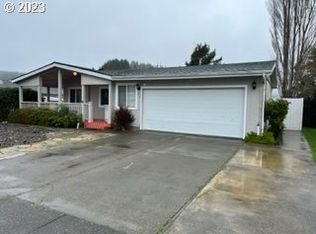
- $85,4102 bd2 ba1.3k sqft222 Wood Duck Ln, Lakeside, OR 97449Off Market
- $88,7002 bd2 ba-- sqft222 Wood Duck Ln, Lakeside, OR 97449Off Market
- $350,2002 bd2 ba1.3k sqft222 Wood Duck Ln, Lakeside, OR 97449Off Market
- $379,3003 bd2 ba1.7k sqft209 Lakeland Dr, Lakeside, OR 97449Off Market
- $351,0003 bd2 ba1.6k sqft224 Lakeland Dr, Lakeside, OR 97449Off Market
Nearby schools
GreatSchools rating
- 3/10North Bay Elementary SchoolGrades: K-5Distance: 5.9 mi
- 7/10North Bend Middle SchoolGrades: 6-8Distance: 13 mi
- 7/10North Bend Senior High SchoolGrades: 9-12Distance: 13.8 mi
Schools provided by the listing agent
- Elementary: North Bay
- Middle: North Bend
- High: North Bend
Source: RMLS (OR). This data may not be complete. We recommend contacting the local school district to confirm school assignments for this home.
- Oregon
- Coos County
- Lakeside
- 97449
- 216 Wood Duck Ln
