Skip main navigation
Off market
Street View
  • $692,400

    216 Wood St, Pipersville, PA 18947

    3beds
    2baths
    2,222sqft
    SingleFamily
    Built in 2006
    1.12 Acres Lot
    $692,400 Zestimate®
    $312/sqft
    $3,082 Estimated rent

    Home value

    $692,400

    $658,000 - $727,000

    $3,082/mo

    Zestimate® history
    Loading
    Loading...

    Owner options

    List your home for rent

    $3,082/mo

    Rent Zestimate®

    Find your next renter with Zillow Rental Manager. Plus, with online applications, you can quickly screen prospective tenants – for free.

    Learn more

    $3,082/mo

    Rent Zestimate®

    Refinance and save

    $4,437/mo

    Est. payment

    Refinancing to a lower rate could help reduce your monthly payments and save thousands over the life of the loan.

    See today's rates

    $4,437/mo

    Est. payment

    Explore your selling options

    Work with a Zillow partner agent

    Leverage their expertise and Zillow's premium Showcase listings to get your home seen by more buyers.

    Get started

    List with your own agent

    Get your home in front of millions of buyers by listing it on Zillow.

    Learn how to do it

    Sell it yourself

    Take full control of how buyers see your home on Zillow by listing For Sale by Owner (FSBO).

    List your home

    What's special

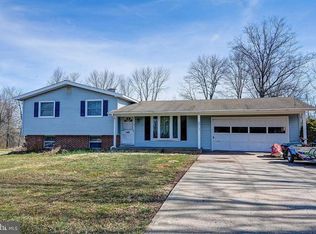
    JUST REDUCED! OPEN HOUSE Sunday, June 2, 1-3 - New Price! Serenity and space is what this home is all about! Neatly tucked in the farmland of Bedminster Township, and just 9 miles from Doylestown Hospital, this beautiful ranch is a home for generations to come! Professionally manicured lawns and landscape welcome you to this retreat! Enter into the Great Room and feel the space with the cathedral ceiling. The open floor concept joins the living area with the floor to ceiling stone, wood-burning fireplace to anchor the comfortable space. The grand eat-at island is ideal for large buffets or just feeding the little ones. The generous amounts of custom shaker cabinetry and stainless steel appliances will make your friends envious! The dining area can host your holiday gatherings or intimate nightly dinners, while overlooking the deck. Hardwood floors throughout tie everything together! Glide down the hall to the master bedroom, with sliders to the back deck and on-suite master bathroom. Two sinks make for a happy life! The walk-in closet will accommodate all your belongings! The hall bath with custom tile and transit window light makes tub baths easier! Two more additional bedrooms with custom bottom-up window shades finish out the sleeping quarters. Main level laundry makes for easier living! Need more space? The finished basement sets the stage for a rec room, or toy/teen room. The wood shop is ready for the best craftsmen with Bilco door entryway. There's even more storage in the unfinished area! The oversized 2 car garage has additional rack storage. The back deck opens to a gated area to keep the little ones or pets safe. As an added bonus, the large shed has electric! Enjoy the large and level backyard, with enough space for a swingset or even a pool! This home boasts a propane-powdered generator with new transfer panel 2016 servicing 7 areas, New water heater 2018, Newer septic system 2015, insulated basement, UV light protected and reverse osmosis water filtration system, interior vac-system, whole house ground, newer hardwood, and fresh paint, reassuring you this is a well maintained, quality home. It's all done and just needs you to move in! Conveniently located within minutes of shopping and restaurants, and major routes, it's a quick trip to historic Doylestown. A must see to truly appreciate! 2019-07-18

    This property is off market, which means it's not currently listed for sale or rent on Zillow. This may be different from what's available on other websites or public sources.
    Facts & features

    Interior

    Bedrooms & bathrooms
    • Bedrooms: 3
    • Bathrooms: 2
    Heating
    • Forced air, Electric
    Cooling
    • Central
    Appliances
    • Included: Microwave
    Features
    • Master Bath(s), Central Vacuum, CeilngFan(s), Water Treat System, Breakfast Area, Kitchen - Island, Stall Shower
    • Has fireplace: Yes
    • Fireplace features: wood stove
    Interior area
    • Total interior livable area: 2,222 sqft

    Property

    Parking
    • Total spaces: 2
    • Parking features: Garage - Attached
    Features
    • Exterior features: Wood
    Lot
    • Size: 1.12 Acres
    Details
    • Parcel number: 01022003

    Construction

    Type & style
    • Home type: SingleFamily
    • Architectural style: Ranch/Rambler
    Materials
    • Frame
    Condition
    • Year built: 2006

    Community & HOA

    Location
    • Region: Pipersville

    Financial & listing details

    • Price per square foot: $312/sqft
    • Tax assessed value: $456,505
    • Annual tax amount: $6,449

    Price history

    DateEventPrice
    7/30/2019Sold$480,000-3.8%$216/sqft
    Source: Public Record Report a problem
    6/9/2019Pending sale$499,000$225/sqft
    Source: BHHS Fox & Roach Blue Bell #1007759150 Report a problem
    5/22/2019Price change$499,000-4%$225/sqft
    Source: BHHS Fox & Roach Blue Bell #1007759150 Report a problem
    5/1/2019Price change$519,999-1%$234/sqft
    Source: BHHS Fox & Roach Blue Bell #1007759150 Report a problem
    3/31/2019Listed for sale$525,000$236/sqft
    Source: BHHS Fox & Roach-Blue Bell #1007759150 Report a problem
    11/18/2018Listing removed$525,000$236/sqft
    Source: BHHS Fox & Roach - Blue Bell #1007759150 Report a problem
    10/1/2018Listed for sale$525,000+23.5%$236/sqft
    Source: BHHS Fox & Roach-Blue Bell #1007759150 Report a problem
    6/1/2006Sold$425,000$191/sqft
    Source: Public Record Report a problem

    Public tax history

    YearProperty taxesTax assessment
    2025$6,449 $37,890
    2024$6,449 +1.2%$37,890
    2023$6,373 $37,890
    2022$6,373 $37,890
    2021$6,373 $37,890
    2020$6,373 +0.6%$37,890
    2018$6,335 +0.8%$37,890
    2017$6,288 $37,890
    2016$6,288 $37,890
    2015-- $37,890
    2014-- $37,890
    2013-- $37,890
    2012-- $37,890
    2011-- $37,890
    2010-- $37,890 -13.4%
    2009-- $43,750
    2008-- $43,750
    2007-- $43,750 +1508.5%
    2006-- $2,720
    2005-- $2,720 +300%
    2004-- $680
    2003-- $680
    2002-- $680
    2000-- $680
    Find assessor info on the county website

    Neighborhood: 18947

    Nearby schools

    GreatSchools rating
    Schools provided by the listing agent
    • Elementary: Bedminster
    • Middle: Pennridge North
    • High: Pennridge
    • District: Pennridge

    Source: The MLS. This data may not be complete. We recommend contacting the local school district to confirm school assignments for this home.

    Get a cash offer in 3 minutes
    Find out how much your home could sell for in as little as 3 minutes with a no-obligation cash offer.
    Estimated market value
    $692,400
    Get a cash offer in 3 minutes
    Find out how much your home could sell for in as little as 3 minutes with a no-obligation cash offer.
    Estimated market value
    $692,400