It's a LAKEFRONT RESORT! Feel like you are on vacation every day in this amazing home located on Old Hickory Lake with huge swimming pool, outdoor kitchen, fountain and your own private DOCK located in a "no wake" zone across from Gallatin Marina. Don't miss the chance to own this beautiful family home with chef's kitchen, formal dining, breakfast room overlooking the lake, great room with bar for entertaining, exercise room/craft/hobby room or additional office, walk-in pantry, wine nook, beautiful main floor office, elevator, tornado shelter and lots of built-ins! This is a MUST SEE if you've ever dreamed of a LAKE HOME! This one won't last long! Boat lift does not covey.
Closed
$1,735,000
216 Woodlake Dr, Gallatin, TN 37066
4beds
5,192sqft
Single Family Residence, Residential
Built in 1987
0.53 Acres Lot
$1,947,900 Zestimate®
$334/sqft
$5,281 Estimated rent
Home value
$1,947,900
$1.77M - $2.14M
$5,281/mo
Zestimate® history
Owner options
List your home for rent
$5,281/mo
Rent Zestimate®
Find your next renter with Zillow Rental Manager. Plus, with online applications, you can quickly screen prospective tenants – for free.
$5,281/mo
Rent Zestimate®
Refinance and save
$7,986/mo
Est. payment
Refinancing to a lower rate could help reduce your monthly payments and save thousands over the life of the loan.
$7,986/mo
Est. payment
Explore your selling options
Work with a Zillow partner agent
Leverage their expertise and Zillow's premium Showcase listings to get your home seen by more buyers.
Get startedList with your own agent
Get your home in front of millions of buyers by listing it on Zillow.
Learn how to do itSell it yourself
Take full control of how buyers see your home on Zillow by listing For Sale by Owner (FSBO).
List your homeWhat's special
Huge swimming poolOld hickory lakeAdditional officeExercise roomHobby roomGreat roomBeautiful main floor office
Zillow last checked:
Listing updated:
Listed by:
Jamie Wallace 615-689-3302,
Partners Real Estate, LLC
Bought with:
J. David Coulton, 247657
Partners Real Estate, LLC
Source: RealTracs MLS as distributed by MLS GRID,MLS#: 2651835
Facts & features
Interior
Bedrooms & bathrooms
- Bedrooms: 4
- Bathrooms: 4
- Full bathrooms: 3
- 1/2 bathrooms: 1
Bedroom 1
- Features: Suite
- Level: Suite
- Area: 225 Square Feet
- Dimensions: 15x15
Bedroom 2
- Features: Bath
- Level: Bath
- Area: 120 Square Feet
- Dimensions: 12x10
Bedroom 3
- Features: Bath
- Level: Bath
- Area: 132 Square Feet
- Dimensions: 12x11
Bedroom 4
- Features: Walk-In Closet(s)
- Level: Walk-In Closet(s)
- Area: 165 Square Feet
- Dimensions: 15x11
Bonus room
- Features: Over Garage
- Level: Over Garage
- Area: 357 Square Feet
- Dimensions: 21x17
Dining room
- Features: Formal
- Level: Formal
- Area: 169 Square Feet
- Dimensions: 13x13
Kitchen
- Area: 180 Square Feet
- Dimensions: 15x12
Living room
- Area: 320 Square Feet
- Dimensions: 20x16
Heating
- Dual
Cooling
- Central Air, Electric, Gas
Appliances
- Included: Dishwasher, Disposal, Ice Maker, Microwave, Refrigerator, Built-In Electric Oven, Built-In Gas Range
- Laundry: Electric Dryer Hookup, Washer Hookup
Features
- Ceiling Fan(s), Elevator, Entrance Foyer, Extra Closets, High Ceilings, In-Law Floorplan, Pantry, Walk-In Closet(s), Wet Bar, High Speed Internet, Kitchen Island
- Flooring: Carpet, Wood, Tile
- Basement: Crawl Space
- Number of fireplaces: 2
- Fireplace features: Den, Gas
Interior area
- Total structure area: 5,192
- Total interior livable area: 5,192 sqft
- Finished area above ground: 5,192
Property
Parking
- Total spaces: 9
- Parking features: Garage Door Opener, Garage Faces Side, Aggregate, Circular Driveway, Driveway
- Garage spaces: 3
- Uncovered spaces: 6
Accessibility
- Accessibility features: Accessible Elevator Installed
Features
- Levels: Two
- Stories: 2
- Patio & porch: Porch, Covered, Patio, Deck, Screened
- Exterior features: Dock, Gas Grill
- Has private pool: Yes
- Pool features: In Ground
- Fencing: Back Yard
- Has view: Yes
- View description: Lake, Water
- Has water view: Yes
- Water view: Lake,Water
- Waterfront features: Lake Front, Year Round Access
Lot
- Size: 0.53 Acres
- Dimensions: 133.56 x 203.34 IRR
- Features: Level
Details
- Parcel number: 136M A 00800 000
- Special conditions: Standard
Construction
Type & style
- Home type: SingleFamily
- Architectural style: Traditional
- Property subtype: Single Family Residence, Residential
Materials
- Brick
- Roof: Shingle
Condition
- New construction: No
- Year built: 1987
Utilities & green energy
- Sewer: Public Sewer
- Water: Public
- Utilities for property: Electricity Available, Water Available, Cable Connected
Community & HOA
Community
- Security: Smoke Detector(s)
- Subdivision: Bay Point Est Sec 4
HOA
- Has HOA: No
Location
- Region: Gallatin
Financial & listing details
- Price per square foot: $334/sqft
- Tax assessed value: $1,127,200
- Annual tax amount: $6,191
- Date on market: 5/8/2024
- Electric utility on property: Yes
Price history
| Date | Event | Price |
|---|---|---|
| 5/31/2024 | Sold | $1,735,000-7.5%$334/sqft |
Source:  RealTracs MLS as distributed by MLS GRID #2651835 Report a problem RealTracs MLS as distributed by MLS GRID #2651835 Report a problem | ||
| 5/14/2024 | Contingent | $1,875,000$361/sqft |
Source: RealTracs MLS as distributed by MLS GRID #2651835 Report a problem | ||
| 5/8/2024 | Listed for sale | $1,875,000+57.8%$361/sqft |
Source: RealTracs MLS as distributed by MLS GRID #2651835 Report a problem | ||
| 3/25/2022 | Sold | $1,188,000-1%$229/sqft |
Source: RealTracs MLS as distributed by MLS GRID #2354742 Report a problem | ||
| 2/10/2022 | Pending sale | $1,200,000$231/sqft |
Source: RealTracs MLS as distributed by MLS GRID #2354742 Report a problem | ||
| 2/10/2022 | Listed for sale | $1,200,000+116.2%$231/sqft |
Source: RealTracs MLS as distributed by MLS GRID #2354742 Report a problem | ||
| 3/11/2002 | Sold | $555,000$107/sqft |
Source: Public Record Report a problem | ||
Public tax history
| Year | Property taxes | Tax assessment |
|---|---|---|
| 2025 | $5,497 | $281,800 |
| 2024 | $5,497 -11.2% | $281,800 +38.9% |
| 2023 | $6,191 -0.3% | $202,850 -75% |
| 2022 | $6,211 +35.4% | $811,400 |
| 2021 | $4,588 | $811,400 |
| 2020 | $4,588 -26.1% | $811,400 |
| 2019 | $6,211 +246.5% | $811,400 +12% |
| 2018 | $1,792 -71.6% | $724,200 |
| 2017 | $6,318 | -- |
| 2016 | $6,318 +39.6% | -- |
| 2015 | $4,526 -20.2% | -- |
| 2014 | $5,673 +49% | -- |
| 2011 | $3,808 -32.9% | $188,417 |
| 2010 | $5,673 | $188,417 |
| 2009 | $5,673 | $188,417 |
| 2008 | -- | $188,417 +18.9% |
| 2007 | $5,387 | $158,445 |
| 2006 | $5,387 +6.5% | $158,445 +16.3% |
| 2005 | $5,056 | $136,281 |
| 2004 | $5,056 | $136,281 |
| 2002 | $5,056 | $136,281 +21.2% |
| 2001 | -- | $112,466 -75% |
| 2000 | -- | $449,865 |
Find assessor info on the county website
Neighborhood: 37066
Nearby homes
- $1,122,800-- bd2 ba2.8k sqft214 Woodlake Dr, Gallatin, TN 37066Off Market
- $1,238,400-- bd5 ba4.3k sqft218 Woodlake Dr, Gallatin, TN 37066Off Market
- $1,567,0004 bd6 ba5.6k sqft212 Woodlake Dr, Gallatin, TN 37066Off Market
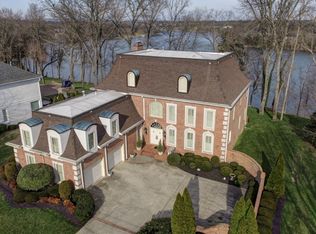
- $702,3004 bd3 ba3.4k sqft217 Woodlake Dr, Gallatin, TN 37066Off Market
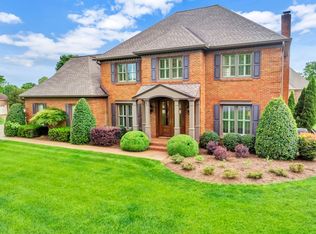
- $1,269,5004 bd3 ba3.9k sqft220 Woodlake Dr, Gallatin, TN 37066Off Market
- $688,300-- bd3 ba2.8k sqft215 Woodlake Dr, Gallatin, TN 37066Off Market
- $1,315,300-- bd4 ba3.6k sqft210 Woodlake Dr, Gallatin, TN 37066Off Market
- $654,000-- bd3 ba2.8k sqft219 Woodlake Dr, Gallatin, TN 37066Off Market
Nearby schools
GreatSchools rating
- 8/10Howard Elementary SchoolGrades: PK-5Distance: 2.9 mi
- 5/10Rucker Stewart Middle SchoolGrades: 6-8Distance: 2.2 mi
- 5/10Gallatin Senior High SchoolGrades: 9-12Distance: 2.4 mi
Schools provided by the listing agent
- Elementary: Howard Elementary
- Middle: Rucker Stewart Middle
- High: Gallatin Senior High School
Source: RealTracs MLS as distributed by MLS GRID. This data may not be complete. We recommend contacting the local school district to confirm school assignments for this home.
Get a cash offer in 3 minutes
Find out how much your home could sell for in as little as 3 minutes with a no-obligation cash offer.
Estimated market value
$1,947,900
Get a cash offer in 3 minutes
Find out how much your home could sell for in as little as 3 minutes with a no-obligation cash offer.
Estimated market value
$1,947,900
- Tennessee
- Sumner County
- Gallatin
- 37066
- 216 Woodlake Dr
Nearby cities
Nearby zip codes
Other Gallatin Topics
