Welcome home to Woodland Creek… one of the most sought-after neighborhoods in booming Travelers Rest; a town recently named among the top 15 BEST in the COUNTRY for a summer vacation by Travel + Leisure magazine. From food trucks by the pool, to organized holiday events, this community is where you want to be. You’ll love the curb appeal of this stately home with side entry garage access. The open concept floor plan flows nicely between the kitchen, breakfast room, great room and sunroom making the space perfect for entertaining a crowd. The sprawling ceilings and large windows allow natural light to fill the rooms no matter what time of day. The spacious kitchen offers tons of cabinets, brand new dishwasher, a GAS cooktop, tile backsplash, island for quick meals and 2 pantries for keeping organized. There is a formal dining room and flex-space suitable for a home office, gym, eLearning lab, playroom or whatever your lifestyle calls for. The main floor also boasts hardwood and ceramic tile flooring, a cozy gas fireplace for those upcoming chilly fall days and a laundry room with folding table. Upstairs, discover wood-tread stairs and hardwood floors in the hallway that connect the 4 spacious bedrooms (room over garage with closet included in bedroom count). Owners’ suite is huge and will easily accommodate your king-sized bedroom suit and also has a walk-in closet and bathroom with a dual vanity sink. Your fenced-in backyard will not disappoint either with a deck, shade trees and firepit with seating ready for you to start making memories. Hop on the sidewalk and in a few short steps, you’ll arrive at the neighborhood pool so get ready for some fun! Location is USDA 100% financing eligible and convenient to shopping, dining, hiking, The Swamp Rabbit Trail and more!
Sold for $450,000
$450,000
216 Woodland Creek Way, Travelers Rest, SC 29690
4beds
2,763sqft
Single Family Residence, Residential
Built in 2007
0.31 Acres Lot
$481,500 Zestimate®
$163/sqft
$2,622 Estimated rent
Home value
$481,500
$457,000 - $506,000
$2,622/mo
Zestimate® history
Owner options
List your home for rent
$2,622/mo
Rent Zestimate®
Find your next renter with Zillow Rental Manager. Plus, with online applications, you can quickly screen prospective tenants – for free.
$2,622/mo
Rent Zestimate®
Refinance and save
$2,642/mo
Est. payment
Refinancing to a lower rate could help reduce your monthly payments and save thousands over the life of the loan.
$2,642/mo
Est. payment
Explore your selling options
Work with a Zillow partner agent
Leverage their expertise and Zillow's premium Showcase listings to get your home seen by more buyers.
Get startedList with your own agent
Get your home in front of millions of buyers by listing it on Zillow.
Learn how to do itSell it yourself
Take full control of how buyers see your home on Zillow by listing For Sale by Owner (FSBO).
List your homeWhat's special
Zillow last checked:
Listing updated:
Listed by:
Mandy Chapman-Crain 833-523-7866,
Ladston Premier Properties
Bought with:
Latoya Hill
WilsonHouse Realty
Source: Greater Greenville AOR,MLS#: 1532159
Facts & features
Interior
Bedrooms & bathrooms
- Bedrooms: 4
- Bathrooms: 3
- Full bathrooms: 2
- 1/2 bathrooms: 1
Rooms
- Room types: Laundry, Office/Study, Sun Room, Breakfast Area
Primary bedroom
- Area: 228
- Dimensions: 19 x 12
Bedroom 2
- Area: 360
- Dimensions: 20 x 18
Bedroom 3
- Area: 143
- Dimensions: 13 x 11
Bedroom 4
- Area: 132
- Dimensions: 12 x 11
Primary bathroom
- Features: Double Sink, Full Bath, Tub/Shower, Walk-In Closet(s)
- Level: Second
Dining room
- Area: 143
- Dimensions: 13 x 11
Family room
- Area: 324
- Dimensions: 18 x 18
Kitchen
- Length: 20
Heating
- Natural Gas
Cooling
- Central Air
Appliances
- Included: Gas Cooktop, Dishwasher, Disposal, Gas Oven, Microwave, Gas Water Heater, Tankless Water Heater
- Laundry: 1st Floor, Walk-in, Electric Dryer Hookup, Laundry Room, Gas Dryer Hookup
Features
- 2 Story Foyer, High Ceilings, Ceiling Fan(s), Vaulted Ceiling(s), Ceiling Smooth, Open Floorplan, Walk-In Closet(s), Countertops-Other, Pantry
- Flooring: Carpet, Ceramic Tile, Wood
- Windows: Vinyl/Aluminum Trim, Skylight(s)
- Basement: None
- Attic: Storage
- Number of fireplaces: 1
- Fireplace features: Gas Log, Gas Starter, Screen
Interior area
- Total structure area: 2,763
- Total interior livable area: 2,763 sqft
Property
Parking
- Total spaces: 2
- Parking features: Attached, Garage Door Opener, Side/Rear Entry, Paved
- Attached garage spaces: 2
- Has uncovered spaces: Yes
Features
- Levels: Two
- Stories: 2
- Patio & porch: Deck
- Fencing: Fenced
Lot
- Size: 0.31 Acres
- Dimensions: 136 x 146 x 50 x 145
- Features: Cul-De-Sac, Sidewalk, Sloped, Few Trees, Sprklr In Grnd-Full Yard, 1/2 Acre or Less
Details
- Parcel number: 0494010101200
Construction
Type & style
- Home type: SingleFamily
- Architectural style: Traditional
- Property subtype: Single Family Residence, Residential
Materials
- Vinyl Siding
- Foundation: Crawl Space
- Roof: Composition
Condition
- Year built: 2007
Utilities & green energy
- Sewer: Public Sewer
- Water: Public
- Utilities for property: Cable Available
Community & HOA
Community
- Features: Common Areas, Street Lights, Pool
- Security: Security System Owned, Smoke Detector(s)
- Subdivision: Woodland Creek
HOA
- Has HOA: Yes
- Services included: Pool, Street Lights, By-Laws, Restrictive Covenants
Location
- Region: Travelers Rest
Financial & listing details
- Price per square foot: $163/sqft
- Tax assessed value: $426,100
- Annual tax amount: $2,554
- Date on market: 7/15/2024
- Listing terms: USDA Loan
Price history
| Date | Event | Price |
|---|---|---|
| 11/15/2024 | Sold | $450,000-6.3%$163/sqft |
Source:  Greater Greenville AOR #1532159 Report a problem Greater Greenville AOR #1532159 Report a problem | ||
| 10/12/2024 | Contingent | $480,000$174/sqft |
Source: Greater Greenville AOR #1532159 Report a problem | ||
| 8/18/2024 | Price change | $480,000-3.8%$174/sqft |
Source: Greater Greenville AOR #1532159 Report a problem | ||
| 7/15/2024 | Listed for sale | $499,000+10.9%$181/sqft |
Source: Greater Greenville AOR #1532159 Report a problem | ||
| 10/20/2023 | Listing removed | -- |
Source: Greater Greenville AOR #1507533 Report a problem | ||
| 9/19/2023 | Listed for sale | $450,000$163/sqft |
Source: Greater Greenville AOR #1507533 Report a problem | ||
| 9/10/2023 | Contingent | $450,000$163/sqft |
Source: Greater Greenville AOR #1507533 Report a problem | ||
| 9/6/2023 | Listed for sale | $450,000+54.6%$163/sqft |
Source: Greater Greenville AOR #1507533 Report a problem | ||
| 3/20/2018 | Sold | $291,000-3%$105/sqft |
Source: Public Record Report a problem | ||
| 11/30/2017 | Listing removed | $299,900$109/sqft |
Source: BHHS C Dan Joyner - Pelham #1350241 Report a problem | ||
| 10/21/2017 | Price change | $299,900-1.3%$109/sqft |
Source: BHHS C Dan Joyner - Pelham #1350241 Report a problem | ||
| 9/16/2017 | Price change | $303,900-0.7%$110/sqft |
Source: BHHS C Dan Joyner - Pelham #1350241 Report a problem | ||
| 8/16/2017 | Price change | $305,900-2.9%$111/sqft |
Source: BHHS C Dan Joyner - Pelham #1350241 Report a problem | ||
| 8/11/2017 | Price change | $315,000+2.3%$114/sqft |
Source: BHHS C Dan Joyner - Pelham #1350241 Report a problem | ||
| 7/17/2017 | Listed for sale | $307,900+61.6%$111/sqft |
Source: Owner Report a problem | ||
| 8/24/2012 | Sold | $190,500+0.5%$69/sqft |
Source: Greater Greenville AOR #1225986 Report a problem | ||
| 8/8/2012 | Price change | $189,500-13.8%$69/sqft |
Source: RE/MAX REALTY PROFESSIONALS #1225986 Report a problem | ||
| 7/27/2012 | Price change | $219,900-2.3%$80/sqft |
Source: RE/MAX REALTY PROFESSIONALS #1225986 Report a problem | ||
| 4/15/2012 | Price change | $225,000-6.1%$81/sqft |
Source: RE/MAX REALTY PROFESSIONALS #1225986 Report a problem | ||
| 1/18/2012 | Price change | $239,500-2.2%$87/sqft |
Source: RE/MAX REALTY PROFESSIONALS #1225986 Report a problem | ||
| 1/2/2012 | Price change | $245,000-1.8%$89/sqft |
Source: RE/MAX REALTY PROFESSIONALS #1225986 Report a problem | ||
| 6/2/2011 | Price change | $249,500-7.4%$90/sqft |
Source: Bob Capes Realtors #1198137 Report a problem | ||
| 9/4/2010 | Price change | $269,500-3.7%$98/sqft |
Source: Century 21 Bob Capes Realtors #1198137 Report a problem | ||
| 8/28/2010 | Listed for sale | $279,900+3.9%$101/sqft |
Source: Century 21 Bob Capes Realtors #1198137 Report a problem | ||
| 7/6/2010 | Listing removed | $269,500$98/sqft |
Source: CENTURY 21 Bob Capes Realtors #1198137 Report a problem | ||
| 7/2/2010 | Price change | $269,500-1.8%$98/sqft |
Source: CENTURY 21 Bob Capes Realtors #1198137 Report a problem | ||
| 5/12/2010 | Listed for sale | $274,500+9.4%$99/sqft |
Source: CENTURY 21 Bob Capes Realtors #1198137 Report a problem | ||
| 2/9/2007 | Sold | $250,961+638.1%$91/sqft |
Source: Public Record Report a problem | ||
| 11/9/2006 | Sold | $34,000$12/sqft |
Source: Public Record Report a problem | ||
Public tax history
| Year | Property taxes | Tax assessment |
|---|---|---|
| 2025 | $2,554 +45.2% | $426,100 +58.9% |
| 2024 | $1,760 -1.7% | $268,220 |
| 2023 | $1,790 +4.6% | $268,220 |
| 2022 | $1,711 +1.7% | $268,220 |
| 2021 | $1,682 -6.7% | $268,220 -1.3% |
| 2020 | $1,803 +0.7% | $271,850 |
| 2019 | $1,791 +8% | $271,850 +14.8% |
| 2018 | $1,657 | $236,750 +2400% |
| 2017 | $1,657 +0.6% | $9,470 -96% |
| 2016 | $1,647 +4.3% | $236,750 |
| 2015 | $1,579 +2.3% | $236,750 +15% |
| 2014 | $1,544 +14.3% | $205,880 |
| 2013 | $1,351 -23.6% | $205,880 |
| 2012 | $1,768 +4.3% | -- |
| 2011 | $1,695 +0.6% | -- |
| 2010 | $1,685 | -- |
| 2009 | -- | -- |
| 2008 | -- | -- |
| 2007 | -- | -- |
| 2006 | -- | -- |
Find assessor info on the county website
Neighborhood: 29690
Nearby homes
- $539,0004 bd4 ba3.1k sqft220 Woodland Creek Way, Travelers Rest, SC 29690Off Market

- $500,0004 bd3 ba2.4k sqft212 Woodland Creek Way, Travelers Rest, SC 29690Sold

- $437,2004 bd3 ba2.2k sqft224 Woodland Creek Way, Travelers Rest, SC 29690Off Market
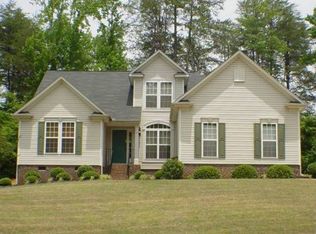
- $530,9004 bd2 ba2.9k sqft221 Woodland Creek Way, Travelers Rest, SC 29690Off Market
- $525,2005 bd3 ba3.1k sqft208 Woodland Creek Way, Travelers Rest, SC 29690Off Market
- $638,5004 bd4 ba3.4k sqft217 Woodland Creek Way, Travelers Rest, SC 29690Off Market
- $608,4004 bd4 ba3.4k sqft213 Woodland Creek Way, Travelers Rest, SC 29690Off Market
- $528,6004 bd2 ba3.2k sqft209 Woodland Creek Way, Travelers Rest, SC 29690Off Market
Nearby schools
GreatSchools rating
- 8/10Gateway Elementary SchoolGrades: PK-5Distance: 0.8 mi
- 5/10Northwest Middle SchoolGrades: 6-8Distance: 4.3 mi
- 5/10Travelers Rest High SchoolGrades: 9-12Distance: 2.1 mi
Schools provided by the listing agent
- Elementary: Gateway
- Middle: Northwest
- High: Travelers Rest
Source: Greater Greenville AOR. This data may not be complete. We recommend contacting the local school district to confirm school assignments for this home.
Get a cash offer in 3 minutes
Find out how much your home could sell for in as little as 3 minutes with a no-obligation cash offer.
Estimated market value
$481,500
Get a cash offer in 3 minutes
Find out how much your home could sell for in as little as 3 minutes with a no-obligation cash offer.
Estimated market value
$481,500
- South Carolina
- Greenville County
- Travelers Rest
- 29690
- 216 Woodland Creek Way
Nearby cities
Nearby neighborhoods
Nearby zip codes
Other Travelers Rest Topics
