Skip main navigation
Sold for $220,000
  • $220,000

    216 WOODLAND DRIVE #216, OSPREY, FL 34229

    2beds
    1,325sqft
    Condominium
    Built in 1980
    -- sqft lot
    $216,700 Zestimate®
    $166/sqft
    $2,637 Estimated rent

    Home value

    $216,700

    $195,000 - $241,000

    $2,637/mo

    Zestimate® history
    Loading
    Loading...

    Owner options

    List your home for rent

    $2,637/mo

    Rent Zestimate®

    Find your next renter with Zillow Rental Manager. Plus, with online applications, you can quickly screen prospective tenants – for free.

    Learn more

    $2,637/mo

    Rent Zestimate®

    Refinance and save

    $2,302/mo

    Est. payment

    Refinancing to a lower rate could help reduce your monthly payments and save thousands over the life of the loan.

    See today's rates

    $2,302/mo

    Est. payment

    Explore your selling options

    Work with a Zillow partner agent

    Leverage their expertise and Zillow's premium Showcase listings to get your home seen by more buyers.

    Get started

    List with your own agent

    Get your home in front of millions of buyers by listing it on Zillow.

    Learn how to do it

    Sell it yourself

    Take full control of how buyers see your home on Zillow by listing For Sale by Owner (FSBO).

    List your home

    What's special

    Swimming poolsScreened balconyWooded settingLaundry closetExterior storage unitsSliding glass doorsNew stainless steel appliances
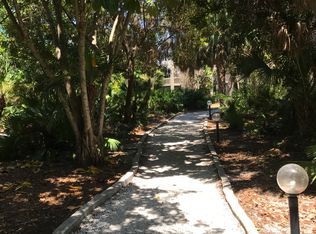
    New price makes this a fantastic buy! Looking for an active lifestyle community close to the Intercoastal? Pine Run is the perfect location! Conveniently located between Sarasota and Venice in Osprey, this community is within close proximity of the famed Casey Key Fish House and Tiki Bar, plus many other restaurants, shopping areas, public boat launch, park and so much more! The Legacy Trail is also nearby! Pine Run offers two swimming pools, a small club house with fitness room, pickle ball and tennis courts, all in a wooded setting. Now about this condo! Location Location Location within Pine Run is superior! Nestled among wooded surroundings and close to the walking path leading to the main pool, clubhouse and pickleball and tennis courts. You will enjoy your time on the lanai overlooking the tranquil grounds. This 2nd floor condo has been updated with a new kitchen with quartz counter tops and new stainless steel appliances. The A/C is brand new in 2025! Each of the two bedrooms have their own private balcony. The master suite with full bath, plus two closets! The living room and dining room feature sliding glass doors that lead to the screened balcony. The laundry closet is located in the kitchen and dinette area with washer and dryer included. There is a carport with one designated parking spot. Two exterior storage units! Pine Run is an active community with much to offer. Come take a look at this well maintained condo today!

    Zillow last checked:

    Listing updated:

    Listed by:

    Pat Williams 941-289-6231,

    PAT WILLIAMS REALTY, LLC 941-289-6231

    Bought with:

    Christina Johnson, 3040227

    WHITE SANDS PARADISE REALTY

    Source: Stellar MLS,MLS#: A4660278MLS LogoOriginating MLS: Sarasota - Manatee

    Facts & features

    Interior

    Bedrooms & bathrooms
    • Bedrooms: 2
    • Bathrooms: 2
    • Full bathrooms: 2
    Primary bedroom
    • Features: Walk-In Closet(s)
    • Level: First
    • Area: 180 Square Feet
    • Dimensions: 12x15
    Bedroom 2
    • Features: Built-in Closet
    • Level: First
    • Area: 156 Square Feet
    • Dimensions: 12x13
    Dining room
    • Level: First
    • Area: 110 Square Feet
    • Dimensions: 10x11
    Kitchen
    • Level: First
    Living room
    • Level: First
    • Area: 260 Square Feet
    • Dimensions: 13x20
    Heating
    • Electric
    Cooling
    • Central Air
    Appliances
    • Included: Dishwasher, Disposal, Dryer, Electric Water Heater, Microwave, Range, Refrigerator, Washer
    • Laundry: Laundry Closet
    Features
    • Ceiling Fan(s), Eating Space In Kitchen, Walk-In Closet(s)
    • Flooring: Carpet, Ceramic Tile, Luxury Vinyl
    • Doors: Sliding Doors
    • Has fireplace: No
    Interior area
    • Total structure area: 1,483
    • Total interior livable area: 1,325 sqft

    Property

    Parking
    • Total spaces: 1
    • Parking features: Carport
    • Carport spaces: 1
    Features
    • Levels: One
    • Stories: 1
    • Patio & porch: Covered, Screened
    • Exterior features: Balcony, Storage, Tennis Court(s)
    • Has view: Yes
    • View description: Trees/Woods
    Lot
    • Features: Landscaped, Level
    • Residential vegetation: Mature Landscaping
    Details
    • Parcel number: 0157012017
    • Zoning: RMF1
    • Special conditions: None

    Construction

    Type & style
    • Home type: Condo
    • Architectural style: Contemporary
    • Property subtype: Condominium
    Materials
    • HardiPlank Type
    • Foundation: Slab
    • Roof: Shingle
    Condition
    • New construction: No
    • Year built: 1980

    Utilities & green energy

    • Sewer: Public Sewer
    • Water: Public
    • Utilities for property: Electricity Connected, Public, Sewer Connected, Water Connected

    Community & HOA

    Community
    • Features: Buyer Approval Required, Clubhouse, Deed Restrictions, Fitness Center, Pool, Tennis Court(s)
    • Pet fee: $0 monthly
    • Subdivision: PINE RUN III
    HOA
    • Has HOA: Yes
    • Amenities included: Clubhouse, Fitness Center, Pickleball Court(s), Pool, Tennis Court(s)
    • Services included: Common Area Taxes, Community Pool, Insurance, Maintenance Structure, Maintenance Grounds, Pool Maintenance, Sewer, Trash, Water
    • HOA fee: $820 monthly
    • HOA name: Keys-Caldwell-Connie
    • HOA phone: 941-408-8664
    Location
    • Region: Osprey

    Financial & listing details

    • Price per square foot: $166/sqft
    • Tax assessed value: $183,400
    • Annual tax amount: $2,831
    • Date on market: 7/29/2025
    • Cumulative days on market: 55 days
    • Listing terms: Cash,Conventional
    • Ownership: Condominium
    • Total actual rent: 0
    • Electric utility on property: Yes
    • Road surface type: Asphalt

    Price history

    DateEventPrice
    10/23/2025Sold$220,000-4.3%$166/sqft
    Source: Stellar MLS #A4660278 Report a problem
    9/22/2025Pending sale$230,000$174/sqft
    Source: Stellar MLS #A4660278 Report a problem
    9/11/2025Price change$230,000-6.1%$174/sqft
    Source: Stellar MLS #A4660278 Report a problem
    7/29/2025Listed for sale$245,000-14%$185/sqft
    Source: Stellar MLS #A4660278 Report a problem
    7/11/2024Listing removed$285,000$215/sqft
    Source: Stellar MLS #A4582182 Report a problem
    3/14/2024Price change$285,000-5%$215/sqft
    Source: Stellar MLS #A4582182 Report a problem
    1/25/2024Price change$299,900-3.2%$226/sqft
    Source: Stellar MLS #A4582182 Report a problem
    10/27/2023Price change$309,900-2.5%$234/sqft
    Source: Stellar MLS #A4582182 Report a problem
    9/10/2023Listed for sale$318,000+87.1%$240/sqft
    Source: Stellar MLS #A4582182 Report a problem
    4/26/2016Sold$170,000+46.6%$128/sqft
    Source: Public Record Report a problem
    3/18/2008Sold$116,000-22.6%$88/sqft
    Source: Public Record Report a problem
    12/23/2007Price change$149,900-11.3%$113/sqft
    Source: ERA #563974 Report a problem
    11/12/2007Listed for sale$169,000$128/sqft
    Source: ERA #563974 Report a problem

    Public tax history

    YearProperty taxesTax assessment
    2025$2,706 -4.4%$183,400 -6.9%
    2024$2,831 -1.1%$196,922 +10%
    2023$2,864 +8.9%$179,020 +10%
    2022$2,628 +16.4%$162,745 +10%
    2021$2,258 +7.6%$147,950 +10%
    2020$2,098 +6.5%$134,500 +5.8%
    2019$1,969 $127,100 +2.8%
    2018$1,969 +3.4%$123,600 -1.6%
    2017$1,905 +7.9%$125,600 -0.7%
    2016$1,766 $126,500 +19.5%
    2015$1,766 $105,900 +24.7%
    2014$1,766 +15.6%$84,900
    2013$1,528 +4.1%$84,900 +4.4%
    2012$1,468 -6%$81,300 -9.6%
    2011$1,562 -7.1%$89,900 -6.5%
    2010$1,681 +70.3%$96,100 -3.6%
    2009$987 $99,700 +18.1%
    2008$987 -10.1%$84,391 +3%
    2007$1,099 $81,933 +2.5%
    2006-- $79,935 +3%
    2005-- $77,607 +3%
    2004$1,102 -0.3%$75,347 +1.9%
    2003$1,105 -2.5%$73,942 +2.4%
    2002$1,133 +9.5%$72,209 +1.6%
    2001$1,035 +4.4%$71,072 +3%
    2000$991 $69,002
    Find assessor info on the county website

    Neighborhood: 34229

    Nearby schools

    GreatSchools rating
    Schools provided by the listing agent
    • Elementary: Laurel Nokomis Elementary
    • Middle: Laurel Nokomis Middle
    • High: Venice Senior High

    Source: Stellar MLS. This data may not be complete. We recommend contacting the local school district to confirm school assignments for this home.

    Get a cash offer in 3 minutes
    Find out how much your home could sell for in as little as 3 minutes with a no-obligation cash offer.
    Estimated market value
    $216,700
    Get a cash offer in 3 minutes
    Find out how much your home could sell for in as little as 3 minutes with a no-obligation cash offer.
    Estimated market value
    $216,700