Welcome to this absolutely stunning two-story home that perfectly blends luxury, comfort, and function. Tastefully upgraded and thoughtfully designed, this spacious home offers the ideal setting for both everyday living and entertaining. From the moment you step inside, you'll be greeted by elegant Luxury Vinyl Plank (LVP) flooring that flows seamlessly throughout the entire home, offering durability, easy maintenance, and timeless beauty.
At the heart of the home is an exquisite chef’s kitchen that will take your breath away. Designed for those who love to cook and entertain, the kitchen features high-end stainless steel appliances, gleaming quartz countertops, custom cabinetry, and a generous amount of workspace. Whether you're preparing a casual breakfast or a gourmet feast, this space offers both functionality and sophistication.
Two cozy fireplaces—one in the main living room and another in a separate entertaining area—create warm, inviting spaces perfect for relaxing evenings or hosting guests. Natural light floods the home through large windows, enhancing the open, airy feel throughout the home. Do those household chores, like laundry with ease as the laundry room is upstairs with the rest of the rooms.
The upstairs and downstairs layouts offer plenty of room for everyone. Whether you need multiple bedrooms, a home office, or extra flex space, this home delivers. Each area has been upgraded with careful attention to detail, blending modern finishes with comfortable touches that make you feel instantly at home.
Step outside to your private backyard oasis—ideal for entertaining or simply enjoying the outdoors. The large backyard features a dedicated entertaining space, perfect for barbecues, family gatherings, or peaceful mornings with a cup of coffee. Pet lovers will appreciate the built-in dog run, offering a safe and secure space for your four-legged family members. A large shed sits on a solid concrete slab, providing ample room for storage, hobbies, a workshop setup, or even a home gym! Have lots of cars or even a camper? No problem, this home features an extra long driveway AND a 30 amp hookup for your weekend home away from home!
This home also features a newer HVAC system installed in 2021, giving you peace of mind with energy-efficient climate control for years to come.
Situated in a prime location just minutes from Fort Bragg main gates and training areas, this home offers quick access to base, as well as nearby amenities like Walmart, 24-hour fitness centers, grocery stores, dining, and more. All this convenience is paired with the benefit of low Hoke County taxes, making this property a smart financial choice as well as a beautiful place to live.
With its combination of high-end finishes, thoughtful upgrades, spacious layout, and unbeatable location, this home truly has it all. Whether you're a growing family, a military relocation, or simply looking for a forever home with both style and substance, this property is a must-see.
Don’t miss the chance to make this gorgeous, move-in-ready home yours—schedule your private showing today! Best of all, the buyer will receive a 1 year home warranty from First American Home Warranty as a gift from the Listing Agent!
Sold for $305,000
$305,000
216 Woodland Dr, Raeford, NC 28376
3beds
1,760sqft
Single Family Residence
Built in 2008
0.91 Acres Lot
$306,500 Zestimate®
$173/sqft
$1,959 Estimated rent
Home value
$306,500
$273,000 - $343,000
$1,959/mo
Zestimate® history
Owner options
List your home for rent
$1,959/mo
Rent Zestimate®
Find your next renter with Zillow Rental Manager. Plus, with online applications, you can quickly screen prospective tenants – for free.
$1,959/mo
Rent Zestimate®
Refinance and save
$1,850/mo
Est. payment
Refinancing to a lower rate could help reduce your monthly payments and save thousands over the life of the loan.
$1,850/mo
Est. payment
Explore your selling options
Work with a Zillow partner agent
Leverage their expertise and Zillow's premium Showcase listings to get your home seen by more buyers.
Get startedList with your own agent
Get your home in front of millions of buyers by listing it on Zillow.
Learn how to do itSell it yourself
Take full control of how buyers see your home on Zillow by listing For Sale by Owner (FSBO).
List your homeWhat's special
Natural lightPrivate backyard oasisBuilt-in dog runGleaming quartz countertopsCustom cabinetryCozy fireplacesHigh-end stainless steel appliances
Zillow last checked:
Listing updated:
Listed by:
SEAN MCDONOUGH,
LPT REALTY LLC
Bought with:
Non Member
Non Member Office
Source: LPRMLS,MLS#: 744805 Originating MLS: Longleaf Pine Realtors
Originating MLS: Longleaf Pine RealtorsFacts & features
Interior
Bedrooms & bathrooms
- Bedrooms: 3
- Bathrooms: 3
- Full bathrooms: 2
- 1/2 bathrooms: 1
Heating
- Heat Pump
Cooling
- Central Air, Electric
Appliances
- Included: Dishwasher, Disposal, Microwave, Range, Refrigerator
- Laundry: Washer Hookup, Dryer Hookup
Features
- Ceiling Fan(s), Cathedral Ceiling(s), Double Vanity, Entrance Foyer, Eat-in Kitchen, Kitchen Island, Vaulted Ceiling(s), Walk-In Closet(s)
- Flooring: Ceramic Tile, Luxury Vinyl Plank
- Windows: Insulated Windows
- Basement: None
- Number of fireplaces: 2
- Fireplace features: Factory Built, Gas Log
Interior area
- Total interior livable area: 1,760 sqft
Property
Parking
- Total spaces: 2
- Parking features: Attached, Garage
- Attached garage spaces: 2
Features
- Levels: Two
- Stories: 2
- Patio & porch: Deck
- Exterior features: Deck, Dog Run, Fully Fenced, Fence, RV Hookup, Shed
- Fencing: Full,Privacy
Lot
- Size: 0.91 Acres
- Features: Dead End, Partially Cleared
Details
- Additional structures: Shed(s)
- Parcel number: 494670401260
- Zoning description: R10 - Residential District
- Special conditions: None
Construction
Type & style
- Home type: SingleFamily
- Architectural style: Two Story
- Property subtype: Single Family Residence
Materials
- Vinyl Siding
Condition
- Good Condition
- New construction: No
- Year built: 2008
Details
- Warranty included: Yes
Utilities & green energy
- Sewer: Septic Tank
- Water: Public
Community & HOA
Community
- Features: Gutter(s)
- Security: Security System, Smoke Detector(s)
- Subdivision: Timber Ridge
HOA
- Has HOA: No
Location
- Region: Raeford
Financial & listing details
- Price per square foot: $173/sqft
- Tax assessed value: $205,490
- Annual tax amount: $1,794
- Date on market: 6/6/2025
- Cumulative days on market: 6 days
- Listing terms: Cash,New Loan
- Inclusions: Refrigerator, washer and dryer
- Exclusions: None
- Ownership: More than a year
Price history
| Date | Event | Price |
|---|---|---|
| 7/7/2025 | Sold | $305,000-1.6%$173/sqft |
Source:  LPRMLS #744805 Report a problem LPRMLS #744805 Report a problem | ||
| 6/12/2025 | Pending sale | $310,000$176/sqft |
Source: LPRMLS #744805 Report a problem | ||
| 6/6/2025 | Listed for sale | $310,000+82.7%$176/sqft |
Source: LPRMLS #744805 Report a problem | ||
| 2/25/2016 | Sold | $169,700$96/sqft |
Source: LPRMLS #454318 Report a problem | ||
| 9/30/2015 | Listed for sale | $169,700-0.2%$96/sqft |
Source: COLDWELL BANKER ADVANTAGE - FAYETTEVILLE #454318 Report a problem | ||
| 12/17/2008 | Sold | $170,000$97/sqft |
Source: Public Record Report a problem | ||
Public tax history
| Year | Property taxes | Tax assessment |
|---|---|---|
| 2025 | $1,794 | $205,490 |
| 2024 | $1,794 | $205,490 |
| 2023 | $1,794 | $205,490 |
| 2022 | $1,794 +9.7% | $205,490 +13.3% |
| 2021 | $1,636 +0.1% | $181,420 |
| 2020 | $1,634 | $181,420 |
| 2019 | $1,634 +1.9% | $181,420 |
| 2018 | $1,604 | $181,420 |
| 2017 | $1,604 | $181,420 |
| 2016 | $1,604 | $181,420 |
| 2015 | $1,604 | $181,420 |
| 2014 | $1,604 +1.5% | $181,420 +14.9% |
| 2013 | $1,580 | $157,850 |
| 2011 | -- | $157,850 |
| 2010 | -- | $157,850 |
Find assessor info on the county website
Neighborhood: 28376
Nearby homes
- $211,7853 bd3 ba1.7k sqft214 Woodland Dr, Raeford, NC 28376Sold

- $298,8003 bd3 ba1.9k sqft220 Woodland Dr, Raeford, NC 28376Off Market
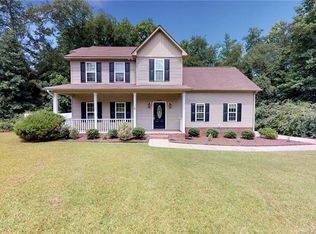
- $292,1004 bd2 ba1.9k sqft224 Woodland Dr, Raeford, NC 28376Off Market

- $285,8004 bd4 ba1.6k sqft217 Woodland Dr, Raeford, NC 28376Off Market
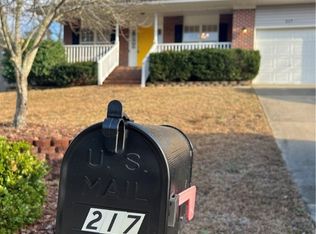
- $264,9003 bd3 ba1.6k sqft215 Woodland Dr, Raeford, NC 28376Sold
- $263,8003 bd2 ba1.6k sqft210 Woodland Dr, Raeford, NC 28376Off Market
- $43,040-- bd-- ba-- sqft213 Woodland Dr, Raeford, NC 28376Off Market
- $307,100-- bd2 ba2.7k sqft213 Woodland Dr, Raeford, NC 28376Off Market
Nearby schools
GreatSchools rating
- 6/10Upchurch ElementaryGrades: PK-5Distance: 8.4 mi
- 2/10East Hoke MiddleGrades: 6-8Distance: 4.5 mi
- 10/10Sandhoke Early College High SchoolGrades: 9-12Distance: 7.3 mi
Schools provided by the listing agent
- Elementary: Upchurch Elementary
- Middle: East Hoke Middle School
- High: Hoke County High School
Source: LPRMLS. This data may not be complete. We recommend contacting the local school district to confirm school assignments for this home.
Get a cash offer in 3 minutes
Find out how much your home could sell for in as little as 3 minutes with a no-obligation cash offer.
Estimated market value
$306,500
Get a cash offer in 3 minutes
Find out how much your home could sell for in as little as 3 minutes with a no-obligation cash offer.
Estimated market value
$306,500
- North Carolina
- Hoke County
- Raeford
- 28376
- 216 Woodland Dr
Nearby cities
Nearby zip codes
Other Raeford Topics
