Skip main navigation
Closed
  • $179,500

    216 Woodmont Rd, Johnstown, PA 15905

    2beds
    1,262sqft
    Single Family Residence
    Built in ----
    0.4 Acres Lot
    $179,700 Zestimate®
    $142/sqft
    $929 Estimated rent

    Home value

    $179,700

    $155,000 - $208,000

    $929/mo

    Zestimate® history
    Loading
    Loading...

    Owner options

    List your home for rent

    $929/mo

    Rent Zestimate®

    Find your next renter with Zillow Rental Manager. Plus, with online applications, you can quickly screen prospective tenants – for free.

    Learn more

    $929/mo

    Rent Zestimate®

    Refinance and save

    $1,233/mo

    Est. payment

    Refinancing to a lower rate could help reduce your monthly payments and save thousands over the life of the loan.

    See today's rates

    $1,233/mo

    Est. payment

    Explore your selling options

    Work with a Zillow partner agent

    Leverage their expertise and Zillow's premium Showcase listings to get your home seen by more buyers.

    Get started

    List with your own agent

    Get your home in front of millions of buyers by listing it on Zillow.

    Learn how to do it

    Sell it yourself

    Take full control of how buyers see your home on Zillow by listing For Sale by Owner (FSBO).

    List your home

    What's special

    Small pondStylish cabinetryClassic stone constructionBeautiful outdoor settingSpacious backyardNew drywallStorage shed
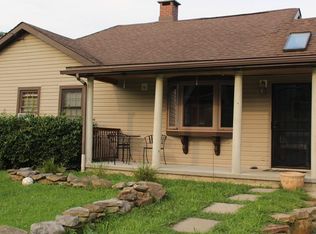
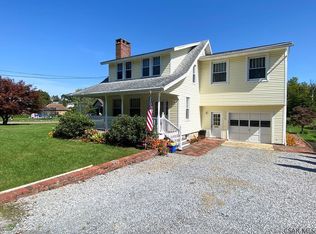
    Charming stone exterior, extensive updates and a beautiful outdoor setting come together in this completely renovated 2 Bedroom, 1.5 Bathroom home in Westmont Hilltop School District! Step inside to a bright, refreshed interior featuring a spacious Living Room highlighted by a gas fireplace with brick accent wall and plenty of natural light. The beautifully updated Kitchen offers stylish cabinetry, farmhouse sink, stainless steel appliances, along with ample space for everyday dining. Upstairs are two nicely sized Bedrooms and a gorgeous renovated full Bathroom featuring a dual vanity, illuminated mirrors and a tub/shower with glass doors. Extensive improvements throughout the home include a new roof installed in April 2026, new electrical and plumbing, new drywall, flooring and so much more! The unfinished basement offers laundry hookups and plenty of additional storage. Relax or entertain on the brick patio and gazebo overlooking the spacious backyard, complete with a small pond and storage shed. A detached 2-car stone garage adds even more character and functionality. With its classic stone construction, covered front porch, thoughtfully renovated interior and inviting outdoor spaces, this home offers a wonderful combination of charm and modern convenience. Move right in and enjoy! Call today to schedule your tour!

    Zillow last checked:

    Listing updated:

    Listed by:

    Don Colvin & Erin Colvin,

    RE/MAX POWER Associates

    Bought with:

    Douglas Meagher, RS327757

    RE/MAX POWER Associates

    Source: CSMLS,MLS#: 96042420MLS Logo

    Facts & features

    Interior

    Bedrooms & bathrooms
    • Bedrooms: 2
    • Bathrooms: 2
    • Full bathrooms: 1
    • 1/2 bathrooms: 1
    Rooms
    • Room types: Dining Room
    Bedroom 1
    • Description: Carpet
    • Level: Second
    • Area: 156
    • Dimensions: 12 x 13
    Bedroom 2
    • Description: Carpet
    • Level: Second
    • Area: 143
    • Dimensions: 11 x 13
    Bathroom 1
    • Description: Dual Vanity, Tub/Shower
    • Level: Second
    • Area: 105
    • Dimensions: 7 x 15
    Dining room
    • Description: Carpet
    • Level: First
    • Area: 168
    • Dimensions: 12 x 14
    Kitchen
    • Description: Updated, Appliances Included
    • Level: First
    • Area: 156
    • Dimensions: 12 x 13
    Living room
    • Description: Carpet, Gas Fireplace, Ceiling Fans
    • Level: First
    • Area: 297
    • Dimensions: 11 x 27
    Heating
    • Hot Water
    Cooling
    • Ceiling Fan(s)
    Appliances
    • Included: Dishwasher, Range, Refrigerator
    Features
    • Bath Updated, Kitchen Updated
    • Flooring: Carpet, Vinyl
    • Windows: Double Pane Windows, Single Hung Windows
    • Basement: Full,Unfinished
    • Number of fireplaces: 1
    • Fireplace features: Gas
    Interior area
    • Total structure area: 1,262
    • Total interior livable area: 1,262 sqft
    • Finished area above ground: 1,262
    • Finished area below ground: 0

    Property

    Parking
    • Total spaces: 2
    • Parking features: Detached, Garage Door Opener, Asphalt
    • Garage spaces: 2
    • Has uncovered spaces: Yes
    Features
    • Levels: One and One Half
    • Patio & porch: Patio
    • Pool features: None
    Lot
    • Size: 0.4 Acres
    • Dimensions: .4 Acres
    • Features: Rectangular Lot
    Details
    • Additional structures: Gazebo, Shed/Utility Building
    • Parcel number: 062079205
    • Zoning description: Residential

    Construction

    Type & style
    • Home type: SingleFamily
    • Architectural style: 1.5 Story
    • Property subtype: Single Family Residence
    Materials
    • Stone
    • Roof: Shingle
    Condition
    • Year built: 0

    Utilities & green energy

    • Sewer: Public Sewer
    • Water: Public
    • Utilities for property: Natural Gas Connected

    Community & HOA

    Location
    • Region: Johnstown

    Financial & listing details

    • Price per square foot: $142/sqft
    • Tax assessed value: $16,890
    • Annual tax amount: $2,349
    • Date on market: 8/24/2026
    • Inclusions: Range/Oven, Refrigerator

    Price history

    DateEventPrice
    10/16/2026Sold$179,500+5.7%$142/sqft
    Source: CSMLS #96042420 Report a problem
    8/28/2026Pending sale$169,900$135/sqft
    Source: CSMLS #96042420 Report a problem
    8/24/2026Listed for sale$169,900+314.4%$135/sqft
    Source: CSMLS #96042420 Report a problem
    5/3/2019Sold$41,000-8.9%$32/sqft
    Source: WPMLS #1367689 Report a problem
    5/3/2019Listed for sale$45,000$36/sqft
    Source: KELLER WILLIAMS WESTMORELAND #1367689 Report a problem
    4/15/2019Pending sale$45,000$36/sqft
    Source: KELLER WILLIAMS WESTMORELAND #1367689 Report a problem
    1/3/2019Price change$45,000-9.8%$36/sqft
    Source: Keller Williams Realty #1367689 Report a problem
    10/24/2018Listed for sale$49,900$40/sqft
    Source: KELLER WILLIAMS WESTMORELAND #96019422 Report a problem

    Public tax history

    YearProperty taxesTax assessment
    2025$2,235 $16,890
    2024$2,235 $16,890
    2023$2,235 -0.4%$16,890
    2022$2,243 +1.3%$16,890 +0.9%
    2021$2,215 $16,740
    2020$2,215 +10.5%$16,740
    2019$2,004 $16,740
    2018$2,004 +252.1%$16,740
    2017$569 -1.4%$16,740
    2016$578 +16.9%$16,740
    2015$494 $16,740
    2014$494 $16,740
    2013-- $16,740
    2012-- $16,740
    2011-- $16,740
    2010-- $16,740
    2009-- $16,740
    Find assessor info on the county website

    Neighborhood: 15905

    Nearby schools

    GreatSchools rating
    Schools provided by the listing agent
    • District: Westmont Hilltop

    Source: CSMLS. This data may not be complete. We recommend contacting the local school district to confirm school assignments for this home.

    Get pre-qualified for a loan
    At Zillow Home Loans, we can pre-qualify you in as little as 5 minutes with no impact to your credit score.

    An equal housing lender. NMLS #10287.