
Room to breathe and space to thrive at 216 Woodtrail Drive. Tucked on a quiet street on 0.64 fully fenced acres, this 2 bedroom, 2 bath home comes with a metal roof and newer mechanicals for peace of mind. Inside, fresh paint brightens an open kitchen and living layout that flows into a dining area with built-in buffet storage. The split-bedroom plan puts a full bath at each end, including a primary suite with a walk-in closet. Out front, a covered deck offers shaded outdoor living rain or shine; out back, a second deck overlooks a shaded yard with mature hardwoods, a storage building, and a covered carport. It's the kind of spot where evenings slow down — just shade trees, birdsong, and room to unwind. Recent repairs have provided a fully rebuilt laundry area complete with new supporting joists. Home has not been detitled and the foundation will not meet criteria for FHA or USDA financing. Home to be sold as-is.
Pending
$115,000
216 Woodtrail Dr, Williamston, SC 29697
2beds
964sqft
Manufactured Home, Single Family Residence
Built in 1988
0.64 Acres Lot
$112,500 Zestimate®
$119/sqft
$-- HOA
What's special
Fully rebuilt laundry areaMetal roofFresh paintSplit-bedroom planStorage buildingCovered carport
- 18 days |
- 381 |
- 39 |
Likely to sell faster than
Zillow last checked:
Listing updated:
Listed by:
The Clever People 864-940-3777,
eXp Realty - Clever People
Source: WUMLS,MLS#: 20303555 Originating MLS: Western Upstate Association of Realtors
Originating MLS: Western Upstate Association of RealtorsFacts & features
Interior
Bedrooms & bathrooms
- Bedrooms: 2
- Bathrooms: 2
- Full bathrooms: 2
- Main level bathrooms: 2
- Main level bedrooms: 2
Primary bedroom
- Level: Main
- Dimensions: 11X13
Bedroom 2
- Level: Main
- Dimensions: 11X13
Kitchen
- Level: Main
- Dimensions: 12X13
Living room
- Level: Main
- Dimensions: 18X13
Heating
- Central, Electric, Forced Air, Heat Pump
Cooling
- Central Air, Electric, Forced Air, Heat Pump
Appliances
- Included: Electric Oven, Electric Range, Electric Water Heater, Refrigerator
- Laundry: Electric Dryer Hookup
Features
- Ceiling Fan(s), Laminate Countertop, Bath in Primary Bedroom, Main Level Primary, Tub Shower, Walk-In Closet(s), Window Treatments
- Flooring: Laminate, Vinyl
- Doors: Storm Door(s)
- Windows: Blinds, Storm Window(s)
- Basement: None,Crawl Space
Interior area
- Total structure area: 964
- Total interior livable area: 964 sqft
Video & virtual tour
Property
Parking
- Total spaces: 2
- Parking features: Detached Carport, Driveway, Other
- Garage spaces: 2
- Has carport: Yes
Features
- Levels: One
- Stories: 1
- Patio & porch: Deck, Front Porch
- Exterior features: Deck, Fence, Porch, Storm Windows/Doors
- Fencing: Yard Fenced
Lot
- Size: 0.64 Acres
- Features: Level, Outside City Limits, Subdivision, Trees
Details
- Additional parcels included: 4000015927
- Parcel number: 1970201060
Construction
Type & style
- Home type: MobileManufactured
- Architectural style: Mobile Home
- Property subtype: Manufactured Home, Single Family Residence
Materials
- Aluminum Siding
- Foundation: Crawlspace
- Roof: Metal
Condition
- Year built: 1988
Utilities & green energy
- Sewer: Septic Tank
- Water: Public
- Utilities for property: Electricity Available, Sewer Available, Septic Available
Community & HOA
Community
- Subdivision: Woodtrail
HOA
- Has HOA: No
Location
- Region: Williamston
Financial & listing details
- Price per square foot: $119/sqft
- Tax assessed value: $21,760
- Annual tax amount: $774
- Date on market: 7/9/2026
- Cumulative days on market: 18 days
- Listing agreement: Exclusive Right To Sell
- Body type: Single Wide

The Clever People
(864) 940-3777
By pressing Contact Agent, you agree that the real estate professional identified above may call/text you about your search, which may involve use of automated means and pre-recorded/artificial voices. You don't need to consent as a condition of buying any property, goods, or services. Message/data rates may apply. You also agree to our Terms of Use. Zillow does not endorse any real estate professionals. We may share information about your recent and future site activity with your agent to help them understand what you're looking for in a home.
Estimated market value
$112,500
$107,000 - $118,000
$1,032/mo
Price history
| Date | Event | Price |
|---|---|---|
| 7/11/2026 | Pending sale | $115,000$119/sqft |
Source:  WUMLS #20303555 Report a problem WUMLS #20303555 Report a problem | ||
| 7/9/2026 | Listed for sale | $115,000+531.9%$119/sqft |
Source: WUMLS #20303555 Report a problem | ||
| 6/29/1988 | Sold | $18,200$19/sqft |
Source: Agent Provided Report a problem | ||
Public tax history
| Year | Property taxes | Tax assessment |
|---|---|---|
| 2024 | $539 +8% | $1,310 |
| 2023 | $499 +3.6% | $1,310 |
| 2022 | $482 | $1,310 +18% |
| 2021 | -- | $1,110 |
| 2020 | -- | $1,110 +270% |
| 2019 | $169 | $300 |
| 2018 | $169 +1.7% | $300 |
| 2017 | $166 | $300 |
| 2016 | -- | $300 |
| 2015 | -- | $300 |
| 2014 | -- | $300 |
| 2013 | -- | $300 |
Find assessor info on the county website
Monthly payment
Climate risks
Neighborhood: 29697
Nearby schools
GreatSchools rating
- 6/10Cedar Grove Elementary SchoolGrades: PK-5Distance: 2.6 mi
- 6/10Palmetto Middle SchoolGrades: 6-8Distance: 3.9 mi
- 7/10Palmetto High SchoolGrades: 9-12Distance: 4.1 mi
Schools provided by the listing agent
- Elementary: Cedar Grove Elm
- Middle: Palmetto Middle
- High: Palmetto High
Source: WUMLS. This data may not be complete. We recommend contacting the local school district to confirm school assignments for this home.
- $12,800-- bd-- ba-- sqft216 Woodtrail Dr, Williamston, SC 29697Off Market
- $12,500-- bd-- ba-- sqft218 Woodtrail Dr, Williamston, SC 29697Off Market
- $12,910-- bd-- ba1.1k sqft218 Woodtrail Dr, Williamston, SC 29697Off Market
- $12,900-- bd-- ba-- sqft214 Woodtrail Dr, Williamston, SC 29697Off Market
- $8,320-- bd-- ba924 sqft211 Woodtrail Dr, Williamston, SC 29697Off Market
- $12,500-- bd-- ba-- sqft211 Woodtrail Dr, Williamston, SC 29697Off Market
- $12,500-- bd-- ba-- sqft212 Woodtrail Dr, Williamston, SC 29697Off Market
- $5,250-- bd-- ba728 sqft212 Woodtrail Dr, Williamston, SC 29697Off Market
Similar homes
- $125,0003 bd2 ba1.2k sqft301 Lawson Rd, Anderson, SC 29621For Sale
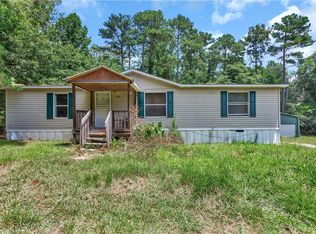 MLS ID #20303709, Jamie Black, Weichert Realtors - Shaun & Shari Group. WUMLS
 - $149,9003 bd2 ba1.3k sqft240 Morningside Dr, Anderson, SC 29625For Sale
 MLS ID #20303942, Chappelear and Associates, Western Upstate Keller William. WUMLS
 - $139,9002 bd1 ba1k sqft24 Adger St, Pelzer, SC 29669For Sale
 MLS ID #20302222, Marvin Ward, Town & Country Properties, Inc. WUMLS
 - $109,0002 bd1 ba966 sqft4 Adger St, Pelzer, SC 29669For Sale
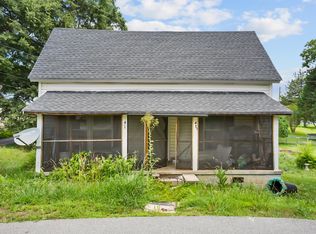 MLS ID #1596063, Stephanie Wilson, EXP Realty LLC. Greater Greenville AOR
 - $120,0003 bd2 ba980 sqft1622 Bethany Church Rd, Belton, SC 29627For SaleMLS ID #20298422, Meri Frady, RE/MAX Results - Greenville. WUMLS
- $110,0003 bd2 ba1.4k sqft3419 Midway Rd, Anderson, SC 29621AuctionXome
- $129,9003 bd2 ba960 sqft124 Saxon Dr, Piedmont, SC 29673For SaleMLS ID #1595485, Terry Slater, Point South Properties, LLC. Greater Greenville AOR
- $140,0002 bd2 ba980 sqft270 Shiflet Rd, Anderson, SC 29624For SaleMLS ID #1590579, Eric Campos Rodon, Keller Williams Grv Upst. Greater Greenville AOR
- $135,0003 bd2 ba896 sqft16227 Highway 25, Ware Shoals, SC 29692For SaleMLS ID #1597048, Steven Koleno, Beycome Brokerage Realty LLC. Greater Greenville AOR
- $118,9002 bd1 ba717 sqft1616 Meadowbrook Cir, Anderson, SC 29624For SaleMLS ID #20303254, Phil Farmer, Real Broker, LLC. WUMLS
- $129,9002 bd1 ba1k sqft901 Airline Rd, Anderson, SC 29624For SaleMLS ID #20303571, Dina Eichin, Realty One Group Freedom Easley. WUMLS
- $130,0003 bd2 ba1.1k sqft124 Arabian Way, Anderson, SC 29626For SaleMLS ID #1586371, Mary Kay Carter, Realty One Group Freedom. Greater Greenville AOR
- $120,0003 bd2 ba1.2k sqft534 Little Mountain Rd, Anderson, SC 29626For SaleMLS ID #1581864, Veronica Smith, The Property Bar, LLC. Greater Greenville AOR
- $115,0001 bd1 ba850 sqft131 Wexford Dr, Anderson, SC 29621For SaleMLS ID #20298893, Rivers Whitmire, Western Upstate Keller William. WUMLS
- $118,9002 bd1 ba1k sqft201 Hammett St, Honea Path, SC 29654For SaleMLS ID #339279, Perry DuBois, Coldwell Banker Caine Real Est. SAR as distributed by MLS GRID
- $145,0002 bd2 ba1.1k sqft4 McGee St, Belton, SC 29627For SaleMLS ID #20300651, LeAnne Carswell, Expert Real Estate Team. WUMLS
- $154,9003 bd2 ba1.1k sqft234 Forest Ln, Starr, SC 29684For SaleMLS ID #20303855, Jill W. Maddox, EXP Realty LLC. WUMLS
- $100,0002 bd1 ba828 sqft136 Rice St, Belton, SC 29627For SaleMLS ID #1579183, Dan Hamilton, Keller Williams Grv Upst. Greater Greenville AOR
- $--3 bd2 ba1.2k sqft215 Glendale Rd, Anderson, SC 29624AuctionServiceLink Auction
- $123,0003 bd1 ba1.2k sqft31 McCaughrin St, Pelzer, SC 29669For SaleMLS ID #1591880, Justin Bailey, Century 21 Blackwell & Co. Rea. Greater Greenville AOR
