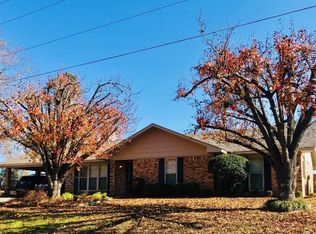
Welcome to 216 Yellow Pine Dr, a charming 3-bedroom, 2-bath home situated on approximately 0.61 acres. This inviting property features a brick exterior, covered front porch, and attached 1-car garage, offering both curb appeal and convenience. Step inside to find neutral colors throughout and a spacious, welcoming layout. The living room features high ceilings, creating an open and airy atmosphere perfect for relaxing or entertaining. The kitchen offers beautiful white cabinetry, granite countertops, and a dining area with a lovely view overlooking the backyard. The spacious primary bedroom provides a comfortable retreat with walk-in closets. The primary bathroom features his-and-hers storage along with additional storage space for added convenience. Two additional bedrooms share a conveniently located hallway bathroom, making this layout ideal for family or guests. A spacious utility room provides additional functionality and storage. Step outside to enjoy the covered back patio overlooking the expansive, fenced-in backyard. The backyard also features an awning-covered area and a storage shed, providing additional space for outdoor equipment, tools, hobbies, or storage. With its spacious lot, high ceilings, neutral finishes, functional floor plan, covered outdoor spaces, storage shed, and fenced backyard, this home offers comfort and versatility in a welcoming setting. Schedule your private showing today!
Pending
$235,000
216 Yellow Pine Dr, Calhoun, LA 71225
3beds
1,494sqft
Site Build, Residential
Built in 2019
0.61 Acres Lot
$235,400 Zestimate®
$157/sqft
$-- HOA
What's special
Fenced backyardExpansive fenced-in backyardCovered outdoor spacesCovered back patioGranite countertopsBeautiful white cabinetrySpacious welcoming layout
- 13 days
- 322
- 27
Likely to sell faster than
Zillow last checked:
Listing updated:
Listed by:
Harrison Lilly,
Harrison Lilly,
Kelsea Hebert,
Harrison Lilly
Source: NELAR,MLS#: 220590
Facts & features
Interior
Bedrooms & bathrooms
- Bedrooms: 3
- Bathrooms: 2
- Full bathrooms: 2
- Main level bathrooms: 2
- Main level bedrooms: 3
Primary bedroom
- Description: Floor: Hardwood
- Level: First
- Area: 166.41
Bedroom
- Description: Floor: Hardwood
- Level: First
- Area: 105.04
Bedroom 1
- Description: Floor: Hardwood
- Level: First
- Area: 107.06
Dining room
- Description: Floor: Hardwood
- Level: First
- Area: 123.12
Kitchen
- Description: Floor: Hardwood
- Level: First
- Area: 91.8
Living room
- Description: Floor: Hardwood
- Level: First
- Area: 245.52
Heating
- Electric
Cooling
- Central Air, Electric
Appliances
- Included: Dishwasher, Microwave, Electric Range, Electric Water Heater
- Laundry: Washer/Dryer Connect
Features
- Ceiling Fan(s), Walk-In Closet(s)
- Windows: Double Pane Windows, Negotiable
- Has fireplace: No
- Fireplace features: None
Interior area
- Total structure area: 1,864
- Total interior livable area: 1,494 sqft
Video & virtual tour
Property
Parking
- Total spaces: 1
- Parking features: Hard Surface Drv.
- Garage spaces: 1
- Has carport: Yes
- Has uncovered spaces: Yes
Features
- Levels: One
- Stories: 1
- Patio & porch: Porch Covered
- Fencing: Wood
- Waterfront features: None
Lot
- Size: 0.61 Acres
- Features: Landscaped, Cleared
Details
- Parcel number: 135767
Construction
Type & style
- Home type: SingleFamily
- Architectural style: Traditional
- Property subtype: Site Build, Residential
Materials
- Brick Veneer
- Foundation: Slab
- Roof: Architecture Style
Condition
- Year built: 2019
Utilities & green energy
- Electric: Electric Company: Entergy
- Gas: None, Gas Company: None
- Sewer: Public Sewer
- Water: Public, Electric Company: Cheniere Drew
- Utilities for property: Natural Gas Not Available
Community & HOA
Community
- Subdivision: Western Pines
HOA
- Has HOA: Yes
- Amenities included: Other
- Services included: Other
Location
- Region: Calhoun
Financial & listing details
- Price per square foot: $157/sqft
- Tax assessed value: $185,308
- Annual tax amount: $996
- Date on market: 8/21/2026
- Road surface type: Paved
Estimated market value
$235,400
$224,000 - $247,000
$2,542/mo
Price history
| Date | Event | Price |
|---|---|---|
| 8/23/2026 | Pending sale | $235,000$157/sqft |
Source: | ||
| 8/21/2026 | Listed for sale | $235,000$157/sqft |
Source: | ||
Public tax history
| Year | Property taxes | Tax assessment |
|---|---|---|
| 2025 | $996 -0.2% | $18,531 +0.6% |
| 2024 | $997 +1.8% | $18,416 |
| 2023 | $979 +1.1% | $18,416 |
| 2022 | $968 -1.2% | $18,416 |
| 2021 | $980 | $18,416 |
| 2020 | $980 | $18,416 |
Find assessor info on the county website
Monthly payment
Est. payment
Payment breakdown
Explore the cost of this home by adjusting the details. Changes won't be saved.Climate risks
Neighborhood: 71225
Nearby schools
Schools provided by the listing agent
- Elementary: Calhoun/Central
- Middle: Calhoun O
- High: West Ouachita
Source: NELAR. This data may not be complete. We recommend contacting the local school district to confirm school assignments for this home.