Skip main navigation
Off market
  • $622,800

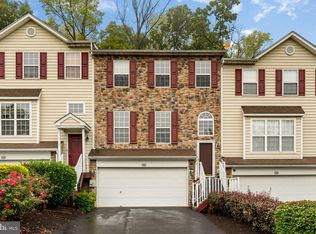
    216 Yorktown Ct, Malvern, PA 19355

    4beds
    2,766sqft
    Townhouse
    Built in 2003
    2,613 Square Feet Lot
    $622,800 Zestimate®
    $225/sqft
    $3,375 Estimated rent

    Home value

    $622,800

    $592,000 - $654,000

    $3,375/mo

    Zestimate® history
    Loading
    Loading...

    Owner options

    List your home for rent

    $3,375/mo

    Rent Zestimate®

    Find your next renter with Zillow Rental Manager. Plus, with online applications, you can quickly screen prospective tenants – for free.

    Learn more

    $3,375/mo

    Rent Zestimate®

    Refinance and save

    $4,167/mo

    Est. payment

    Refinancing to a lower rate could help reduce your monthly payments and save thousands over the life of the loan.

    See today's rates

    $4,167/mo

    Est. payment

    Explore your selling options

    Work with a Zillow partner agent

    Leverage their expertise and Zillow's premium Showcase listings to get your home seen by more buyers.

    Get started

    List with your own agent

    Get your home in front of millions of buyers by listing it on Zillow.

    Learn how to do it

    Sell it yourself

    Take full control of how buyers see your home on Zillow by listing For Sale by Owner (FSBO).

    List your home

    What's special

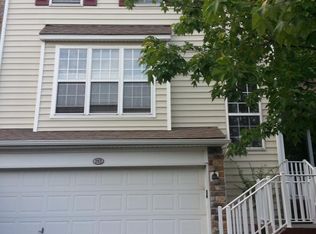
    Beautiful Copley II Model townhome. 2,766 finished square feet to enjoy. The largest of the homes in Charlestown Oaks. Perfect location backing to the woods with views of Great Valley. Original owners paid $10,000 extra for this premium lot and over $50,000 in upgrades since (or after) the house was built. Come into the formal Living room with gas fireplace and triple picture window for natural light. Sit on the window seat and enjoy the views of Great Valley. Formal dining room is open to the living room New dark floors in the kitchen and family room. Kitchen with 42" Maple cabinets and granite counters, high end appliances and custom lighting throughout. Two story Family room has extra windows to bring in the light. The Family room is illuminated by a wall of windows. The family room is open to the kitchen and breakfast room. A large kitchen island with granite counter. Gas cooking and lots of counter space. Greet breakfast room that has sliding glass doors to an extra large deck. The over sized deck leads out to private back yard overlooking a wooded hillside. Time to grill and enjoy outdoor living. Powder room with two coat closets on this level. The second level features a spacious master suite complete with double walk in closets and a full bath. Separate shower and soaking tub. Double vanity and new lighting. Full size laundry closet and two additional light filled bedrooms along with an updated hall bath. The lower level has a 4th bedroom and a private Full bath. Perfect for an in-law suite! Game room or office and storage. Access to the garage and a mudroom. Lots of unfinished storage space. Two car plus garage with driveway parking. Charlestown Oaks is just minutes from the PA turnpike entrance, Route 202, King of Prussia Mall, Exton Mall, Vanguard and two WAWAs for that morning coffee, numerous malls, Wegmans supermarket, and an Aldi's is coming. New high efficiency HVAC. Security System

    This property is off market, which means it's not currently listed for sale or rent on Zillow. This may be different from what's available on other websites or public sources.
    Facts & features

    Interior

    Bedrooms & bathrooms
    • Bedrooms: 4
    • Bathrooms: 4
    • Full bathrooms: 3
    • 1/2 bathrooms: 1
    Heating
    • Forced air
    Cooling
    • Central
    Appliances
    • Included: Dishwasher, Dryer, Microwave, Washer
    Features
    • Upgraded Countertops, Floor Plan - Open, Window Treatments, Master Bath(s), Crown Moldings, Recessed Lighting, Dining Area, Kitchen - Table Space, Kitchen - Gourmet, Kitchen - Eat-In, Family Room Off Kitchen, Kitchen - Island, Stall Shower, Carpet, Pantry
    • Flooring: Tile, Carpet, Hardwood
    • Has fireplace: Yes
    Interior area
    • Total interior livable area: 2,766 sqft

    Property

    Parking
    • Parking features: Garage - Attached
    Features
    • Exterior features: Stone, Vinyl
    Lot
    • Size: 2,613 Square Feet
    Details
    • Parcel number: 350303220000

    Construction

    Type & style
    • Home type: Townhouse
    Condition
    • Year built: 2003

    Community & HOA

    HOA
    • Has HOA: Yes
    • HOA fee: $175 monthly
    Location
    • Region: Malvern

    Financial & listing details

    • Price per square foot: $225/sqft
    • Tax assessed value: $190,210
    • Annual tax amount: $5,760

    Price history

    DateEventPrice
    8/6/2019Sold$420,000-4.5%$152/sqft
    Source: Public Record Report a problem
    4/29/2019Pending sale$439,900$159/sqft
    Source: Long & Foster-Devon #PACT463102 Report a problem
    3/27/2019Listed for sale$439,900+17.3%$159/sqft
    Source: L&F - Devon #PACT463102 Report a problem
    9/18/2009Listing removed$375,000$136/sqft
    Source: Long and Foster-Devon #5588634 Report a problem
    9/6/2009Listed for sale$375,000+46.5%$136/sqft
    Source: Long and Foster-Devon #5588634 Report a problem
    1/30/2003Sold$255,985$93/sqft
    Source: Public Record Report a problem

    Public tax history

    YearProperty taxesTax assessment
    2025$5,760 +2.1%$190,210
    2024$5,644 +2.5%$190,210
    2023$5,509 +2.6%$190,210
    2022$5,368 +2%$190,210
    2021$5,261 +302.7%$190,210
    2020$1,307 -74%$190,210
    2019$5,024 +1.9%$190,210
    2018$4,930 +9900.1%$190,210
    2017$49 -98.8%$190,210
    2016$4,251 $190,210
    2015$4,251 $190,210
    2014$4,251 $190,210
    2013-- $190,210
    2012-- $190,210
    2011-- $190,210
    2010-- $190,210
    2009-- $190,210
    2008-- $190,210
    2007-- $190,210
    2006-- $190,210 +2.3%
    2005-- $185,910
    2004-- $185,910 +576%
    2003-- $27,500
    2000-- $27,500
    Find assessor info on the county website

    Neighborhood: 19355

    Nearby schools

    GreatSchools rating
    Schools provided by the listing agent
    • Elementary: MARKLEY
    • Middle: GREAT VALLEY
    • High: GREAT VALLEY
    • District: GREAT VALLEY

    Source: The MLS. This data may not be complete. We recommend contacting the local school district to confirm school assignments for this home.

    Get a cash offer in 3 minutes
    Find out how much your home could sell for in as little as 3 minutes with a no-obligation cash offer.
    Estimated market value
    $622,800
    Get a cash offer in 3 minutes
    Find out how much your home could sell for in as little as 3 minutes with a no-obligation cash offer.
    Estimated market value
    $622,800