Skip main navigation
Sold for $850,000
  • $850,000

    2160 17th St W, Palmetto, FL 34221

    4beds
    2,680sqft
    Single Family Residence
    Built in 1979
    0.99 Acres Lot
    $808,600 Zestimate®
    $317/sqft
    $2,787 Estimated rent

    Home value

    $808,600

    $736,000 - $889,000

    $2,787/mo

    Zestimate® history
    Loading
    Loading...

    Owner options

    List your home for rent

    $2,787/mo

    Rent Zestimate®

    Find your next renter with Zillow Rental Manager. Plus, with online applications, you can quickly screen prospective tenants – for free.

    Learn more

    $2,787/mo

    Rent Zestimate®

    Refinance and save

    $5,561/mo

    Est. payment

    Refinancing to a lower rate could help reduce your monthly payments and save thousands over the life of the loan.

    See today's rates

    $5,561/mo

    Est. payment

    Explore your selling options

    Work with a Zillow partner agent

    Leverage their expertise and Zillow's premium Showcase listings to get your home seen by more buyers.

    Get started

    List with your own agent

    Get your home in front of millions of buyers by listing it on Zillow.

    Learn how to do it

    Sell it yourself

    Take full control of how buyers see your home on Zillow by listing For Sale by Owner (FSBO).

    List your home

    What's special

    Private outdoor showerMotorized front entry gateUpdated appliancesMature oak treesHail-resistant metal roofsBathrooms exude contemporary sophisticationUpgraded soffits and fascia
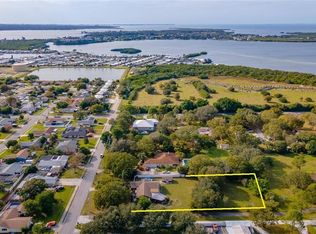
    Remodeled Oasis with space for work, play, and business on 1-acre. Looking for a property that offers both modern comforts and the space to run your small business? You just found home! This meticulously remodeled (2017) contractor-owned home combines style, practicality, and room for all your needs. Fully remodeled and move-in ready, this home has new flooring, crown molding, trim and doors. The modern kitchen boasts updated appliances, while the bathrooms exude contemporary sophistication. Tile floors throughout and energy efficient upgrades, including insulated garage doors (2021) and hail-resistant metal roofs on the house, shop and shed. The conveniences continue with a fully insulated 4-car garage with attic storage, lighting, and a wash tub sink, wired for mini-splits. A metal shop with 100-amp service, two 8x10 doors, and an insulated roof. Plus, a 15x40 metal building for RV or boat storage and fully insulated, air-conditioned 10x10 shed - perfect for additional office or storage space. Enjoy a private outdoor shower, motorized front entry gate, surveillance cameras, and motion-activated lighting surrounding the home. Nine mature oak trees provide shade and beauty, while the fully irrigated yard (reclaimed water system, 2020) ensures lush landscaping year-round. Another PLUS - Whole-house and shop propane generator (500-gallon tank), upgraded 200-amp underground electrical panel, super gutters (7" extruded), privacy fencing around the entire acre, upgraded soffits and fascia with stained tongue-and-groove accents. This is a rare find with endless possibilities, but also perfect as-is. You could easily add your dream pool or an in-law suite. This is one you have to see to believe. Schedule your showing and let's make this home. *Information deemed reliable but not guaranteed. Buyers or Buyers Agent to verify.

    Zillow last checked:

    Listing updated:

    Listed by:

    Amber Isaac 941-799-1152,

    SALTY MERMAID REAL ESTATE LLC 941-224-3304

    Bought with:

    Amanda Reichert, 3520387

    FINE PROPERTIES

    Source: Stellar MLS,MLS#: A4633048MLS LogoOriginating MLS: Sarasota - Manatee

    Facts & features

    Interior

    Bedrooms & bathrooms
    • Bedrooms: 4
    • Bathrooms: 2
    • Full bathrooms: 2
    Rooms
    • Room types: Den/Library/Office, Utility Room, Storage Rooms
    Primary bedroom
    • Features: En Suite Bathroom, Walk-In Closet(s)
    • Level: First
    • Dimensions: 11x12
    Bedroom 2
    • Features: Walk-In Closet(s)
    • Level: First
    • Dimensions: 11x10
    Bedroom 3
    • Features: Walk-In Closet(s)
    • Level: First
    • Dimensions: 11x10
    Bedroom 4
    • Features: Built-in Closet
    • Level: First
    • Dimensions: 11x10
    Great room
    • Features: No Closet
    • Level: First
    • Dimensions: 21x20
    Kitchen
    • Features: Pantry, Kitchen Island, Granite Counters, No Closet
    • Level: First
    • Dimensions: 18x15
    Office
    • Features: Storage Closet
    • Level: First
    • Dimensions: 18x18
    Heating
    • Electric, Natural Gas, Propane
    Cooling
    • Central Air
    Appliances
    • Included: Oven, Convection Oven, Cooktop, Dishwasher, Electric Water Heater, Microwave, Refrigerator
    • Laundry: Inside, Laundry Room
    Features
    • Ceiling Fan(s), Crown Molding, Eating Space In Kitchen, Kitchen/Family Room Combo, Open Floorplan, Primary Bedroom Main Floor, Solid Surface Counters, Solid Wood Cabinets, Stone Counters, Thermostat, Walk-In Closet(s)
    • Flooring: Ceramic Tile
    • Doors: Outdoor Shower, Sliding Doors
    • Windows: Window Treatments, Hurricane Shutters/Windows
    • Has fireplace: No
    Interior area
    • Total structure area: 3,760
    • Total interior livable area: 2,680 sqft

    Property

    Parking
    • Total spaces: 4
    • Parking features: Boat, Driveway, Garage Door Opener, Garage Faces Side, Golf Cart Parking, Ground Level, Guest, RV Carport, RV Access/Parking, Workshop in Garage
    • Attached garage spaces: 4
    • Has uncovered spaces: Yes
    • Details: Garage Dimensions: 45x22
    Features
    • Levels: One
    • Stories: 1
    • Patio & porch: Front Porch, Patio
    • Exterior features: Irrigation System, Outdoor Shower, Rain Gutters
    • Fencing: Vinyl
    Lot
    • Size: 0.99 Acres
    • Features: Level, Oversized Lot, Private
    • Residential vegetation: Oak Trees
    Details
    • Additional structures: RV/Boat Storage, Kennel/Dog Run, Storage, Workshop
    • Parcel number: 2415410337
    • Zoning: ER
    • Special conditions: None

    Construction

    Type & style
    • Home type: SingleFamily
    • Architectural style: Ranch
    • Property subtype: Single Family Residence
    Materials
    • Block, Brick
    • Foundation: Block, Slab
    • Roof: Metal
    Condition
    • Completed
    • New construction: No
    • Year built: 1979

    Utilities & green energy

    • Sewer: Public Sewer
    • Water: Public
    • Utilities for property: Cable Connected, Electricity Connected, Propane, Sewer Connected, Underground Utilities, Water Connected

    Community & HOA

    Community
    • Pet fee: $0 monthly
    • Subdivision: ACREAGE
    HOA
    • Has HOA: No
    Location
    • Region: Palmetto

    Financial & listing details

    • Price per square foot: $317/sqft
    • Tax assessed value: $568,543
    • Annual tax amount: $4,997
    • Date on market: 12/20/2024
    • Cumulative days on market: 16 days
    • Listing terms: Cash,Conventional,VA Loan
    • Ownership: Fee Simple
    • Total actual rent: 0
    • Electric utility on property: Yes
    • Road surface type: Concrete, Gravel, Paved

    Price history

    DateEventPrice
    3/14/2025Sold$850,000-5.6%$317/sqft
    Source: Stellar MLS #A4633048 Report a problem
    1/6/2025Pending sale$900,000$336/sqft
    Source: Stellar MLS #A4633048 Report a problem
    12/20/2024Listed for sale$900,000+248.8%$336/sqft
    Source: Stellar MLS #A4633048 Report a problem
    9/3/2015Sold$258,000-0.7%$96/sqft
    Source: Public Record Report a problem
    6/23/2015Pending sale$259,900$97/sqft
    Source: INTEGRA REALTY GROUP #A4121042 Report a problem
    6/3/2015Price change$259,900-3.7%$97/sqft
    Source: INTEGRA REALTY GROUP #A4121042 Report a problem
    4/28/2015Listed for sale$269,900-37.2%$101/sqft
    Source: INTEGRA REALTY GROUP #A4121042 Report a problem
    6/26/2009Listing removed$429,900$160/sqft
    Source: Point2 #M579054 Report a problem
    4/22/2009Price change$429,900-4.4%$160/sqft
    Source: Point2 #M579054 Report a problem
    7/3/2008Listed for sale$449,900+50%$168/sqft
    Source: Point2 #M579054 Report a problem
    4/18/2005Sold$299,900+20%$112/sqft
    Source: Public Record Report a problem
    7/22/2004Sold$250,000-5.7%$93/sqft
    Source: Public Record Report a problem
    4/16/2003Sold$265,000$99/sqft
    Source: Public Record Report a problem

    Public tax history

    YearProperty taxesTax assessment
    2025$5,281 +5.6%$303,987 +2.9%
    2024$4,999 +1.9%$295,420 +3%
    2023$4,904 +3%$286,816 +3%
    2022$4,761 +0.9%$278,462 +3%
    2021$4,719 +1.2%$270,351 +1.4%
    2020$4,664 +1.9%$266,618 +2.3%
    2019$4,578 $260,624 +1.9%
    2018$4,578 +1.3%$255,764 +2.1%
    2017$4,520 +45.3%$250,503 +2.1%
    2016$3,112 $245,351 +3.8%
    2015$3,112 $236,333 +25.3%
    2014$3,112 +0.8%$188,546 +1.5%
    2013$3,088 +308672%$185,760 -4.6%
    2012$1 $194,806 -7.1%
    2011$1 $209,734 +1.5%
    2010-- $206,634 -21.7%
    2009$4,505 -14.3%$263,823 -9.4%
    2008$5,257 +5.1%$291,254 +3%
    2007$5,000 -5.2%$282,771 +2.5%
    2006$5,274 +40.1%$275,874 +38.2%
    2005$3,764 +1.6%$199,562 +17.5%
    2004$3,705 +86%$169,849 +47.7%
    2003$1,992 +5.1%$115,033 +2.4%
    2002$1,896 +5.8%$112,337 +1.6%
    2001$1,793 +2.2%$110,568 +3%
    2000$1,755 $107,348
    Find assessor info on the county website

    Neighborhood: 34221

    Nearby schools

    GreatSchools rating
    Schools provided by the listing agent
    • Elementary: Palmetto Elementary-MN
    • Middle: Lincoln Middle
    • High: Palmetto High

    Source: Stellar MLS. This data may not be complete. We recommend contacting the local school district to confirm school assignments for this home.

    Get a cash offer in 3 minutes
    Find out how much your home could sell for in as little as 3 minutes with a no-obligation cash offer.
    Estimated market value
    $808,600
    Get a cash offer in 3 minutes
    Find out how much your home could sell for in as little as 3 minutes with a no-obligation cash offer.
    Estimated market value
    $808,600