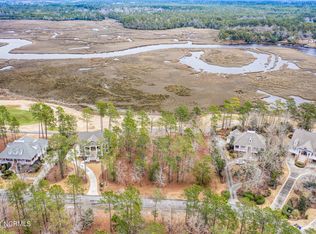
Where the Shallotte River bends and the 17th hole sweeps along the bluff, this furnished riverfront residence offers a quiet coastal beauty that's hard to describe but unforgettable. Morning light rises across the river and pours into the porches and windows-warming coffee cups and setting the tone for peaceful, elevated living in Rivers Edge. Each space invites slowing down: read in the sunroom with 180° views of the river, fairway, and trees; gather in the dining room as the last light fades; prepare meals in a chef's kitchen designed for connection and comfort. Home is being sold furnished with the exception of staging items.
With over 4,526 sq ft, the home lives both expansive and intimate, ideal for hosting family, entertaining guests, or savoring quiet mornings. The primary suite offers a private retreat with a softly lit coffered ceiling and steam shower. Multi-level living provides privacy, abundant storage keeps life uncluttered, and a wrap-around porch plus river-facing balconies make the outdoors part of everyday life. From the second-floor balcony, you feel as though you're perched in a treehouse above the greens and tides, with sweeping fairway and river views, birds at eye level, and deer wandering below. It's a private sanctuary where nature is close enough to touch, and peace seems to find you without effort.
Thoughtful features include full-thickness oak floors, Kolbe windows with removable hurricane shutters, a powered steel shutter in the primary suite, elevator, piped gutters with guards, aluminum fenced yard, and riverfront backdrop along the 17th hole.
Rivers Edge offers a lifestyle to match-manned gated entry, indoor/outdoor pools, fitness center, tennis and pickelball, Arnold Palmer-designed award winning golf course, walking trails, and an exclusive oceanfront clubhouse at Holden Beach.
If you're looking for a home that does more than meet needs- but feeds the soul through light, water, and quiet moments - this is it.
Sold for $934,125
$934,125
2160 Arnold Palmer Drive, Shallotte, NC 28470
3beds
4,526sqft
Single Family Residence
Built in 2002
0.36 Acres Lot
$931,200 Zestimate®
$206/sqft
$3,536 Estimated rent
Home value
$931,200
$857,000 - $1.01M
$3,536/mo
Zestimate® history
Owner options
List your home for rent
$3,536/mo
Rent Zestimate®
Find your next renter with Zillow Rental Manager. Plus, with online applications, you can quickly screen prospective tenants – for free.
$3,536/mo
Rent Zestimate®
Refinance and save
$7,720/mo
Est. payment
Refinancing to a lower rate could help reduce your monthly payments and save thousands over the life of the loan.
$7,720/mo
Est. payment
Explore your selling options
Work with a Zillow partner agent
Leverage their expertise and Zillow's premium Showcase listings to get your home seen by more buyers.
Get startedList with your own agent
Get your home in front of millions of buyers by listing it on Zillow.
Learn how to do itSell it yourself
Take full control of how buyers see your home on Zillow by listing For Sale by Owner (FSBO).
List your homeWhat's special
Zillow last checked:
Listing updated:
Listed by:
Megan L Fogel 910-470-0456,
Keller Williams Innovate-OIB Mainland
Bought with:
Amberlee J Powers, 336464
Keller Williams Innovate-OIB Mainland
Source: Hive MLS,MLS#: 100544952 Originating MLS: Brunswick County Association of Realtors
Originating MLS: Brunswick County Association of RealtorsFacts & features
Interior
Bedrooms & bathrooms
- Bedrooms: 3
- Bathrooms: 5
- Full bathrooms: 4
- 1/2 bathrooms: 1
Rooms
- Room types: Master Bedroom, Bedroom 2, Bedroom 3, Bedroom 4, Breakfast Nook, Living Room, Dining Room, Den, Other, Office, Laundry, Sunroom, Family Room
Primary bedroom
- Level: Second
- Dimensions: 27.75 x 17
Bedroom 2
- Level: Third
- Dimensions: 14.5 x 10.75
Bedroom 3
- Level: Third
- Dimensions: 24 x 16.5
Bedroom 4
- Description: Currently used as a Flexroom
- Level: First
- Dimensions: 25 x 15
Breakfast nook
- Level: Second
- Dimensions: 12.75 x 9
Den
- Level: First
- Dimensions: 21 x 20
Dining room
- Level: First
- Dimensions: 15.5 x 11.75
Family room
- Level: Third
- Dimensions: 33.75 x 28
Kitchen
- Level: Second
- Dimensions: 14.75 x 12
Laundry
- Level: Second
- Dimensions: 7.75 x 10.5
Living room
- Level: Second
- Dimensions: 24 x 20.75
Office
- Level: Second
- Dimensions: 15 x 11.75
Other
- Description: Entrance
- Level: First
- Dimensions: 11.5 x 17
Sunroom
- Level: Second
- Dimensions: 24 x 12
Heating
- Electric, Heat Pump
Cooling
- Central Air
Appliances
- Included: Vented Exhaust Fan, Mini Refrigerator, Gas Cooktop, Built-In Microwave, Washer, Refrigerator, Ice Maker, Dryer, Disposal, Dishwasher
- Laundry: Laundry Room
Features
- Walk-in Closet(s), Vaulted Ceiling(s), Tray Ceiling(s), High Ceilings, Entrance Foyer, Bookcases, Kitchen Island, Elevator, Ceiling Fan(s), Furnished, Pantry, Walk-in Shower, Wet Bar, Blinds/Shades, Gas Log, Walk-In Closet(s)
- Flooring: Carpet, Tile, Wood
- Doors: Thermal Doors
- Windows: Thermal Windows
- Basement: None
- Attic: Storage,Floored,Partially Floored,Walk-In
- Has fireplace: Yes
- Fireplace features: Gas Log
- Furnished: Yes
Interior area
- Total structure area: 4,526
- Total interior livable area: 4,526 sqft
Property
Parking
- Parking features: Concrete, Garage Door Opener, Off Street, Paved
Accessibility
- Accessibility features: Accessible Elevator Installed
Features
- Levels: Three Or More
- Patio & porch: Open, Covered, Deck, Enclosed, Patio, Porch, Screened, Wrap Around, Balcony
- Exterior features: Shutters - Board/Hurricane, Irrigation System, Gas Grill, Gas Log, Thermal Doors
- Pool features: See Remarks
- Fencing: Back Yard
- Has view: Yes
- View description: Creek/Stream, Golf Course, ICW, Marsh, River, Water
- Has water view: Yes
- Water view: Creek/Stream,Marsh,River,Water
- Waterfront features: None, Marsh Front
- Frontage type: Creek,River,Golf Course,Marsh Front
Lot
- Size: 0.36 Acres
- Dimensions: 100 x 154 x 105 x 167
- Features: On Golf Course
Details
- Additional structures: Workshop
- Parcel number: 198ob025
- Zoning: Sh-R-10
- Special conditions: Standard
Construction
Type & style
- Home type: SingleFamily
- Property subtype: Single Family Residence
Materials
- Brick, Fiber Cement, Wood Frame
- Foundation: Slab
- Roof: Architectural Shingle
Condition
- New construction: No
- Year built: 2002
Utilities & green energy
- Sewer: Public Sewer
- Water: Public
- Utilities for property: Sewer Available, Water Available
Community & HOA
Community
- Security: Fire Sprinkler System, Smoke Detector(s)
- Subdivision: Rivers Edge
HOA
- Has HOA: Yes
- Amenities included: Waterfront Community, Beach Access, Billiard Room, Clubhouse, Pool, Elevator(s), Fitness Center, Gated, Golf Course, Indoor Pool, Maintenance Common Areas, Park, Pickleball, Picnic Area, Security, Spa/Hot Tub, Street Lights, Taxes, Tennis Court(s), Trail(s), Water, Owner Pets Only, Club Membership
- HOA fee: $2,218 annually
- HOA name: Waccamaw Management
- HOA phone: 843-272-8705
Location
- Region: Shallotte
Financial & listing details
- Price per square foot: $206/sqft
- Tax assessed value: $844,270
- Annual tax amount: $6,304
- Date on market: 12/11/2025
- Cumulative days on market: 47 days
- Listing agreement: Exclusive Right To Sell
- Listing terms: Cash,Conventional,FHA,VA Loan
- Road surface type: Paved
Price history
| Date | Event | Price |
|---|---|---|
| 3/20/2026 | Sold | $934,125-6.1%$206/sqft |
Source:  Hive MLS #100544952 Report a problem Hive MLS #100544952 Report a problem | ||
| 1/27/2026 | Contingent | $995,000$220/sqft |
Source: Hive MLS #100544952 Report a problem | ||
| 12/11/2025 | Listed for sale | $995,000+14.4%$220/sqft |
Source: Hive MLS #100544952 Report a problem | ||
| 6/2/2023 | Sold | $870,000-8.2%$192/sqft |
Source: Hive MLS #100363242 Report a problem | ||
| 4/21/2023 | Pending sale | $948,000$209/sqft |
Source: Hive MLS #100363242 Report a problem | ||
| 3/30/2023 | Price change | $948,000-5%$209/sqft |
Source: Hive MLS #100363242 Report a problem | ||
| 1/6/2023 | Listed for sale | $998,000$221/sqft |
Source: Hive MLS #100363242 Report a problem | ||
Public tax history
| Year | Property taxes | Tax assessment |
|---|---|---|
| 2025 | $6,305 +1.2% | $844,270 |
| 2024 | $6,231 +3.1% | $844,270 |
| 2023 | $6,042 -6% | $844,270 +24% |
| 2022 | $6,426 +1.9% | $680,610 |
| 2021 | $6,305 | $680,610 |
| 2020 | $6,305 | $680,610 |
| 2019 | $6,305 | $680,610 +232.9% |
| 2018 | -- | $204,450 |
| 2017 | $6,843 | $204,450 |
| 2016 | $6,843 | $204,450 -73.5% |
| 2015 | $6,843 +19.8% | $771,560 +15.2% |
| 2014 | $5,710 | $669,977 |
| 2013 | -- | -- |
| 2012 | -- | -- |
| 2011 | -- | -- |
| 2010 | -- | -- |
| 2009 | -- | -- |
| 2008 | -- | -- |
| 2007 | -- | -- |
| 2006 | -- | -- |
| 2005 | -- | -- |
| 2004 | -- | -- |
| 2003 | -- | -- |
Find assessor info on the county website
Neighborhood: 28470
Nearby homes
- $165,0001 Acres2164 Arnold Palmer Dr, Shallotte, NC 28470Off Market
- $800,1003 bd3 ba2.8k sqft2158 Arnold Palmer Dr, Shallotte, NC 28470Off Market
- $--0.46 Acres2158 Arnold Palmer Dr, Shallotte, NC 28470Off Market
- $165,0000.39 Acres2156 Arnold Palmer Dr, Shallotte, NC 28470Off Market
- $1,116,4004 bd5 ba6.8k sqft2168 Arnold Palmer Dr, Shallotte, NC 28470Off Market
- $42,5000.41 Acres2161 Arnold Palmer Dr, Shallotte, NC 28470Sold
- $32,0000.44 Acres2157 Arnold Palmer Dr, Shallotte, NC 28470Off Market
- $32,0000.4 Acres2165 Arnold Palmer Dr, Shallotte, NC 28470Off Market
Nearby schools
GreatSchools rating
- 9/10Union ElementaryGrades: K-5Distance: 5.2 mi
- 4/10Shallotte MiddleGrades: 6-8Distance: 1.3 mi
- 4/10West Brunswick HighGrades: 9-12Distance: 2.8 mi
Schools provided by the listing agent
- Elementary: Union
- Middle: Shallotte Middle
- High: West Brunswick
Source: Hive MLS. This data may not be complete. We recommend contacting the local school district to confirm school assignments for this home.
Get a cash offer in 3 minutes
Find out how much your home could sell for in as little as 3 minutes with a no-obligation cash offer.
Estimated market value
$931,200
Get a cash offer in 3 minutes
Find out how much your home could sell for in as little as 3 minutes with a no-obligation cash offer.
Estimated market value
$931,200
- North Carolina
- Brunswick County
- Shallotte
- 28470
- 2160 Arnold Palmer Drive
Nearby cities
Nearby zip codes
Other Shallotte Topics
