***PRICE REDUCED TO SELL*** NEW ROOF***This well-maintained, immaculate property 5 bedrooms, 3 full bath home offers an incredible opportunity in a prime location, convenience located near the Hospital, Restaurants, and Shopping Center. Property in the Maudehelen community in Apopka. This home has so much to offer! High ceilings, crown molding, and tile floors throughout the living area, a spacious formal living and dining room for entertaining are only a couple of great features this home has to offer. The beautiful kitchen has 42"wood cabinets, kitchen appliances included, Corian countertops, and a large pantry. The spacious master bedroom suite has two large walk-in closets and a large master bathroom with a garden tub, a separate shower stall, and double vanity sinks with Corian countertops. Upstairs is a bonus room, this space can be used as a Home Office, Media Room, Playroom, or Gym. A separate laundry room and a *WASHER AND DRYER INCLUDED*. NEW ROOF MAY 2023, Exterior Freshly Paint., Community offers Playground and Basketball court. Great location as it is close to major highways and expressways and AdventHealth Hospital. Nature enthusiasts will be delighted by the close proximity to stunning Florida Springs, and activities with Rock Springs Park, Kelly Park, and Wekiva Springs Park where you can picnic, enjoy the refreshing crystal waters, hiking, horseback riding, canoeing kayaking, and sightseeing nature. About a 30-minute drive to Disney Park and much more. Schedule, you're showing today make it yours today!
Sold for $512,000
$512,000
2160 Beardsley Dr, Apopka, FL 32703
5beds
3,372sqft
Single Family Residence
Built in 2006
7,700 Square Feet Lot
$525,100 Zestimate®
$152/sqft
$3,210 Estimated rent
Home value
$525,100
$499,000 - $551,000
$3,210/mo
Zestimate® history
Owner options
List your home for rent
$3,210/mo
Rent Zestimate®
Find your next renter with Zillow Rental Manager. Plus, with online applications, you can quickly screen prospective tenants – for free.
$3,210/mo
Rent Zestimate®
Refinance and save
$3,766/mo
Est. payment
Refinancing to a lower rate could help reduce your monthly payments and save thousands over the life of the loan.
$3,766/mo
Est. payment
Explore your selling options
Work with a Zillow partner agent
Leverage their expertise and Zillow's premium Showcase listings to get your home seen by more buyers.
Get startedList with your own agent
Get your home in front of millions of buyers by listing it on Zillow.
Learn how to do itSell it yourself
Take full control of how buyers see your home on Zillow by listing For Sale by Owner (FSBO).
List your homeWhat's special
Bonus roomHigh ceilingsMedia roomNew roofImmaculate propertySpacious master bedroom suiteClose to major highways
Zillow last checked:
Listing updated:
Listed by:
Mickie Rodriguez 407-949-4902,
UNITED REAL ESTATE PREFERRED 407-243-8840
Bought with:
Rodney Melendez, 3501181
EXP REALTY LLC
Ben Laube, 3317519
EXP REALTY LLC
Source: Stellar MLS,MLS#: O6108624 Originating MLS: Orlando Regional
Originating MLS: Orlando Regional
Facts & features
Interior
Bedrooms & bathrooms
- Bedrooms: 5
- Bathrooms: 3
- Full bathrooms: 3
Rooms
- Room types: Bonus Room, Breakfast Room Separate, Family Room, Dining Room, Living Room, Utility Room
Primary bedroom
- Features: Walk-In Closet(s)
- Level: Second
- Dimensions: 16x17
Bedroom 2
- Features: Built-in Closet
- Level: Second
- Dimensions: 11x15
Bedroom 3
- Features: Built-in Closet
- Level: Second
- Dimensions: 11x13
Bedroom 4
- Features: Built-in Closet
- Level: Second
- Dimensions: 11x14
Bedroom 5
- Features: Built-in Closet
- Level: First
- Dimensions: 10x10
Primary bathroom
- Features: Garden Bath, Tub with Separate Shower Stall
- Level: Second
Bonus room
- Level: Second
- Dimensions: 11x16
Dinette
- Level: First
- Dimensions: 12x18
Dining room
- Level: First
- Dimensions: 11x15
Kitchen
- Features: Breakfast Bar, Kitchen Island, Pantry
- Level: First
- Dimensions: 10x16
Living room
- Level: First
- Dimensions: 14x15
Heating
- Central, Electric
Cooling
- Central Air
Appliances
- Included: Dishwasher, Dryer, Exhaust Fan, Microwave, Range, Refrigerator, Washer
- Laundry: Inside
Features
- High Ceilings, Living Room/Dining Room Combo, PrimaryBedroom Upstairs, Walk-In Closet(s)
- Flooring: Carpet, Ceramic Tile
- Doors: Sliding Doors
- Windows: Blinds
- Has fireplace: No
Interior area
- Total structure area: 4,181
- Total interior livable area: 3,372 sqft
Property
Parking
- Total spaces: 2
- Parking features: Garage Door Opener
- Attached garage spaces: 2
Features
- Levels: Two
- Stories: 2
- Patio & porch: Deck, Patio, Porch
- Exterior features: Irrigation System
Lot
- Size: 7,700 Square Feet
- Dimensions: 70 x 110
- Features: City Lot, Sidewalk
- Residential vegetation: Mature Landscaping, Trees/Landscaped
Details
- Parcel number: 072128554801710
- Zoning: R-2
- Special conditions: None
Construction
Type & style
- Home type: SingleFamily
- Architectural style: Contemporary
- Property subtype: Single Family Residence
Materials
- Block, Stucco
- Foundation: Slab
- Roof: Shingle
Condition
- New construction: No
- Year built: 2006
Utilities & green energy
- Sewer: Public Sewer
- Water: Public
- Utilities for property: Cable Available, Electricity Connected, Fire Hydrant, Public, Street Lights
Community & HOA
Community
- Features: Playground
- Security: Security System Owned, Smoke Detector(s)
- Pet fee: $0 monthly
- Subdivision: MAUDEHELEN PH 1
HOA
- Has HOA: Yes
- Amenities included: Playground
- HOA fee: $42 monthly
- HOA name: SENTRY MANANGEMENT/Candace Harrison
- HOA phone: 407-788-6700
Location
- Region: Apopka
Financial & listing details
- Price per square foot: $152/sqft
- Tax assessed value: $455,801
- Annual tax amount: $2,787
- Date on market: 5/20/2023
- Cumulative days on market: 120 days
- Listing terms: Cash,Conventional,FHA,VA Loan
- Ownership: Fee Simple
- Total actual rent: 0
- Electric utility on property: Yes
- Road surface type: Paved
Price history
| Date | Event | Price |
|---|---|---|
| 10/20/2023 | Sold | $512,000-6.4%$152/sqft |
Source:  Stellar MLS #O6108624 Report a problem Stellar MLS #O6108624 Report a problem | ||
| 9/18/2023 | Pending sale | $547,000$162/sqft |
Source: Stellar MLS #O6108624 Report a problem | ||
| 8/23/2023 | Price change | $547,000-3.5%$162/sqft |
Source: Stellar MLS #O6108624 Report a problem | ||
| 5/20/2023 | Listed for sale | $567,000+173.9%$168/sqft |
Source: Stellar MLS #O6108624 Report a problem | ||
| 5/28/2009 | Sold | $207,000-10%$61/sqft |
Source: Public Record Report a problem | ||
| 2/24/2009 | Listing removed | $229,900$68/sqft |
Source: Weichert Realtors** #O4855943 Report a problem | ||
| 12/6/2008 | Price change | $229,900-8%$68/sqft |
Source: Weichert Realtors** #O4855943 Report a problem | ||
| 10/23/2008 | Listed for sale | $249,900-39.8%$74/sqft |
Source: Weichert Realtors** #O4855943 Report a problem | ||
| 10/26/2006 | Sold | $414,800$123/sqft |
Source: Public Record Report a problem | ||
Public tax history
| Year | Property taxes | Tax assessment |
|---|---|---|
| 2024 | $6,789 +132.1% | $455,801 +104.8% |
| 2023 | $2,925 +4.9% | $222,608 +3% |
| 2022 | $2,787 +1.6% | $216,124 +3% |
| 2021 | $2,743 +0.3% | $209,829 +1.4% |
| 2020 | $2,736 +2.5% | $206,932 +2.3% |
| 2019 | $2,669 +1% | $202,280 +1.9% |
| 2018 | $2,643 | $198,508 -25.7% |
| 2017 | $2,643 +2.8% | $267,298 +8.9% |
| 2016 | $2,572 +0.3% | $245,377 +2.7% |
| 2015 | $2,565 +0.2% | $238,911 +15% |
| 2014 | $2,561 +1.5% | $207,753 +12.2% |
| 2013 | $2,522 +1.1% | $185,208 +1.9% |
| 2012 | $2,494 -3.7% | $181,739 -2.7% |
| 2011 | $2,591 -25.7% | $186,723 -10.2% |
| 2010 | $3,485 | $207,980 -16.9% |
| 2009 | -- | $250,262 -11.9% |
| 2008 | $4,538 -16.5% | $283,947 -18.5% |
| 2007 | $5,432 +644.1% | $348,383 +739.5% |
| 2006 | $730 | $41,500 |
Find assessor info on the county website
Neighborhood: 32703
Nearby homes
- $531,2005 bd3 ba3.9k sqft2054 Beardsley Dr, Apopka, FL 32703Off Market
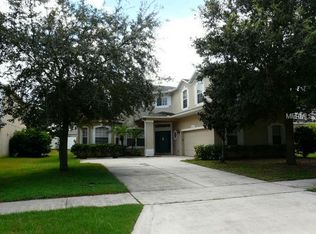
- $551,3005 bd3 ba3.5k sqft2166 Beardsley Dr, Apopka, FL 32703Off Market
- $473,3005 bd3 ba2.6k sqft2158 Scrub Jay Rd, Apopka, FL 32703Off Market
- $441,8004 bd2 ba2.3k sqft2052 Scrub Jay Rd, Apopka, FL 32703Off Market
- $491,7005 bd3 ba3.1k sqft2048 Beardsley Dr, Apopka, FL 32703Off Market
- $502,4005 bd3 ba3.3k sqft2006 Beardsley Dr, Apopka, FL 32703Off Market
- $392,7004 bd3 ba1.9k sqft2172 Beardsley Dr, Apopka, FL 32703Off Market
- $427,2003 bd2 ba2.2k sqft2164 Scrub Jay Rd, Apopka, FL 32703Off Market
Nearby schools
GreatSchools rating
- 6/10Apopka Elementary SchoolGrades: PK-5Distance: 1.4 mi
- 6/10Wolf Lake Middle SchoolGrades: 6-8Distance: 3.9 mi
- 4/10Apopka High SchoolGrades: 9-12Distance: 1.9 mi
Schools provided by the listing agent
- Elementary: Apopka Elem
- Middle: Apopka Middle
- High: Apopka High
Source: Stellar MLS. This data may not be complete. We recommend contacting the local school district to confirm school assignments for this home.
Get a cash offer in 3 minutes
Find out how much your home could sell for in as little as 3 minutes with a no-obligation cash offer.
Estimated market value
$525,100
Get a cash offer in 3 minutes
Find out how much your home could sell for in as little as 3 minutes with a no-obligation cash offer.
Estimated market value
$525,100
- Florida
- Orange County
- Apopka
- 32703
- 2160 Beardsley Dr
Nearby cities
Nearby neighborhoods
Nearby zip codes
Other Apopka Topics
