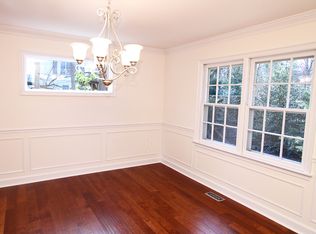
Introducing 2160 Bonaventure Drive — an ideal 4-bedroom, 4.5 bathroom colonial residence with approximately $50K in improvements, tucked away in Vienna’s Marshall Estates. Perfectly positioned at the end of a peaceful cul-de-sac on a .3-acre lot, this elegant home is just minutes from downtown Vienna, which offers a convenient private setting. As you enter the home’s two-story foyer, you will notice the natural light that pours through expansive windows in both the formal living and dining rooms, each with soaring ceilings and ideal for entertaining. At the heart of the home lies the beautifully updated gourmet kitchen—designed for both function and style—featuring a large center island with cooktop and bar seating, brand new stainless steel appliances, double wall ovens, quartz countertops, breakfast area, walk-in pantry, and plenty of workspace for any culinary enthusiast. The family room offers a cozy modern fireplace and direct access to a large deck overlooking a tree-lined backyard—perfect for enjoying quiet mornings or hosting gatherings. Dual staircases, one from the kitchen and one from the foyer, offer convenient access to the upper level. Upstairs, retreat to the primary suite with a soaring cathedral ceiling, sitting area, two walk-in closets, and a spacious bath with a soaking tub, walk-in shower, and dual vanities. Three additional bedrooms and two more full baths provide ample room for family or guests. The finished walk-out lower level adds valuable living space with a large recreation room, two oversized storage rooms, and a full bath—perfect for a home gym, game room, or media space. New carpet throughout the upper and lower levels and refinished hardwood floors on the main level bring a fresh, timeless feel to the entire home. PRIME LOCATION: Ideally situated just minutes from downtown Vienna, this home offers unbeatable convenience for daily commuting and weekend outings. Enjoy easy access to major routes including Lawyers Road, Hunter Mill Road, Route 123, Route 267, and I-66—making travel throughout Northern Virginia and into D.C. a breeze. Dulles International Airport is just 15 minutes away for stress-free business or leisure travel. You’ll also appreciate the short drive to nearby destinations such as South Lakes Shopping Center, Reston Town Center, Tysons Corner, and Fairfax City. For recreation and fitness, the W&OD Trail is just a short walk away, providing miles of scenic trails right at your doorstep. With its spacious layout, modern updates, and unbeatable location, 2160 Bonaventure Drive makes it the ideal place to call home.
Sold for $1,695,000
$1,695,000
2160 Bonaventure Dr, Vienna, VA 22181
4beds
4,493sqft
Single Family Residence
Built in 1999
0.3 Acres Lot
$1,725,000 Zestimate®
$377/sqft
$6,452 Estimated rent
Home value
$1,725,000
$1.62M - $1.85M
$6,452/mo
Zestimate® history
Owner options
List your home for rent
$6,452/mo
Rent Zestimate®
Find your next renter with Zillow Rental Manager. Plus, with online applications, you can quickly screen prospective tenants – for free.
$6,452/mo
Rent Zestimate®
Refinance and save
$10,622/mo
Est. payment
Refinancing to a lower rate could help reduce your monthly payments and save thousands over the life of the loan.
$10,622/mo
Est. payment
Explore your selling options
Work with a Zillow partner agent
Leverage their expertise and Zillow's premium Showcase listings to get your home seen by more buyers.
Get startedList with your own agent
Get your home in front of millions of buyers by listing it on Zillow.
Learn how to do itSell it yourself
Take full control of how buyers see your home on Zillow by listing For Sale by Owner (FSBO).
List your homeWhat's special
Finished walk-out lower levelSitting areaSpacious bathNew carpetTree-lined backyardSoaring ceilingsTwo oversized storage rooms
Zillow last checked:
Listing updated:
Listed by:
Jon DeHart 703-286-9771,
Keller Williams Realty,
Listing Team: Homes From Dehart
Bought with:
David Raffinengo, 0225210940
KW Metro Center
Source: Bright MLS,MLS#: VAFX2242092
Facts & features
Interior
Bedrooms & bathrooms
- Bedrooms: 4
- Bathrooms: 5
- Full bathrooms: 4
- 1/2 bathrooms: 1
- Main level bathrooms: 1
Rooms
- Room types: Living Room, Dining Room, Primary Bedroom, Sitting Room, Bedroom 2, Bedroom 3, Bedroom 4, Kitchen, Game Room, Family Room, Library, Breakfast Room, Laundry, Recreation Room, Storage Room, Bathroom 2, Bathroom 3, Bonus Room, Primary Bathroom, Full Bath, Half Bath
Primary bedroom
- Features: Flooring - Carpet, Walk-In Closet(s), Attached Bathroom, Cathedral/Vaulted Ceiling, Primary Bedroom - Sitting Area
- Level: Upper
- Area: 270 Square Feet
- Dimensions: 18 x 15
Bedroom 2
- Features: Attached Bathroom, Flooring - Carpet
- Level: Upper
- Area: 176 Square Feet
- Dimensions: 11 x 16
Bedroom 3
- Features: Flooring - Carpet, Attached Bathroom
- Level: Upper
- Area: 132 Square Feet
- Dimensions: 12 x 11
Bedroom 4
- Features: Flooring - Carpet, Attached Bathroom
- Level: Upper
- Area: 154 Square Feet
- Dimensions: 14 x 11
Primary bathroom
- Features: Soaking Tub, Bathroom - Walk-In Shower
- Level: Upper
Bathroom 2
- Features: Bathroom - Tub Shower
- Level: Upper
Bathroom 3
- Features: Jack and Jill Bathroom, Bathroom - Tub Shower
- Level: Upper
Bonus room
- Level: Lower
- Area: 240 Square Feet
- Dimensions: 12 x 20
Breakfast room
- Features: Flooring - HardWood
- Level: Main
- Area: 108 Square Feet
- Dimensions: 12 x 9
Dining room
- Features: Flooring - HardWood, Living/Dining Room Combo
- Level: Main
- Area: 168 Square Feet
- Dimensions: 14 X 12
Family room
- Features: Flooring - HardWood, Fireplace - Gas
- Level: Main
- Area: 300 Square Feet
- Dimensions: 19 X 15
Other
- Features: Bathroom - Tub Shower
- Level: Lower
Game room
- Features: Flooring - Carpet
- Level: Lower
- Area: 390 Square Feet
- Dimensions: 30 x 13
Half bath
- Level: Main
Kitchen
- Features: Flooring - HardWood, Eat-in Kitchen
- Level: Main
- Area: 255 Square Feet
- Dimensions: 16 X 13
Laundry
- Level: Main
- Area: 48 Square Feet
- Dimensions: 8 x 6
Library
- Features: Flooring - HardWood
- Level: Main
- Area: 120 Square Feet
- Dimensions: 12 X 10
Living room
- Features: Flooring - HardWood
- Level: Main
- Area: 168 Square Feet
- Dimensions: 14 X 12
Recreation room
- Features: Flooring - Carpet
- Level: Lower
- Area: 418 Square Feet
- Dimensions: 22 x 19
Sitting room
- Features: Flooring - Carpet
- Level: Upper
- Area: 108 Square Feet
- Dimensions: 12 x 9
Storage room
- Level: Lower
- Area: 336 Square Feet
- Dimensions: 12 x 28
Heating
- Forced Air, Natural Gas
Cooling
- Central Air, Electric
Appliances
- Included: Down Draft, Dishwasher, Disposal, Ice Maker, Double Oven, Oven, Refrigerator, Gas Water Heater
- Laundry: Laundry Room
Features
- Breakfast Area, Kitchen Island, Dining Area, Combination Kitchen/Living, Double/Dual Staircase, Family Room Off Kitchen, Formal/Separate Dining Room, Kitchen - Gourmet, Pantry, Recessed Lighting, Upgraded Countertops, Walk-In Closet(s), Tray Ceiling(s), 9'+ Ceilings
- Flooring: Hardwood, Carpet, Luxury Vinyl, Wood
- Windows: Bay/Bow, Double Pane Windows
- Basement: Exterior Entry,Finished
- Number of fireplaces: 1
Interior area
- Total structure area: 5,206
- Total interior livable area: 4,493 sqft
- Finished area above ground: 3,448
- Finished area below ground: 1,045
Property
Parking
- Total spaces: 2
- Parking features: Garage Faces Front, Garage Door Opener, Attached
- Attached garage spaces: 2
Accessibility
- Accessibility features: None
Features
- Levels: Three
- Stories: 3
- Patio & porch: Deck
- Pool features: None
Lot
- Size: 0.3 Acres
Details
- Additional structures: Above Grade, Below Grade
- Parcel number: 0381 39 0012
- Zoning: 120
- Special conditions: Standard
Construction
Type & style
- Home type: SingleFamily
- Architectural style: Colonial
- Property subtype: Single Family Residence
Materials
- Combination, Brick
- Foundation: Slab
- Roof: Composition
Condition
- New construction: No
- Year built: 1999
Details
- Builder model: SHEFFIELD
- Builder name: EQUITY HOMES
Utilities & green energy
- Sewer: Public Sewer
- Water: Public
Community & HOA
Community
- Subdivision: Marshall Estates
HOA
- Has HOA: Yes
- Services included: Common Area Maintenance
- HOA fee: $60 annually
- HOA name: MARSHALL ESTATES
Location
- Region: Vienna
Financial & listing details
- Price per square foot: $377/sqft
- Tax assessed value: $1,366,430
- Annual tax amount: $15,830
- Date on market: 5/22/2025
- Listing agreement: Exclusive Right To Sell
- Ownership: Fee Simple
Price history
| Date | Event | Price |
|---|---|---|
| 6/20/2025 | Sold | $1,695,000$377/sqft |
Source:  Bright MLS #VAFX2242092 Report a problem Bright MLS #VAFX2242092 Report a problem | ||
| 5/29/2025 | Contingent | $1,695,000$377/sqft |
Source: Bright MLS #VAFX2242092 Report a problem | ||
| 5/22/2025 | Listed for sale | $1,695,000+279.1%$377/sqft |
Source: Bright MLS #VAFX2242092 Report a problem | ||
| 9/24/2021 | Sold | $447,075$100/sqft |
Source: Public Record Report a problem | ||
Public tax history
| Year | Property taxes | Tax assessment |
|---|---|---|
| 2025 | $15,796 +5.9% | $1,366,430 +6.1% |
| 2024 | $14,922 -2.1% | $1,288,030 -4.6% |
| 2023 | $15,237 +21.4% | $1,350,190 +23% |
| 2022 | $12,552 | $1,097,690 +8% |
| 2021 | -- | $1,016,620 -2.2% |
| 2020 | $12,300 | $1,039,310 |
| 2019 | $12,300 +6.3% | $1,039,310 +6.3% |
| 2018 | $11,566 +4% | $977,310 +2% |
| 2017 | $11,125 +0.2% | $958,190 |
| 2016 | $11,101 +6.7% | $958,190 +2.8% |
| 2015 | $10,404 +5.9% | $932,240 +5.7% |
| 2014 | $9,824 | $882,220 |
| 2013 | -- | $882,220 |
| 2012 | -- | $882,220 +5.2% |
| 2011 | -- | $838,400 |
| 2010 | -- | $838,400 -8.9% |
| 2009 | -- | $920,570 -1.1% |
| 2008 | -- | $930,570 |
| 2007 | -- | $930,570 +57.6% |
| 2003 | -- | $590,350 +5% |
| 2002 | -- | $562,240 |
Find assessor info on the county website
Neighborhood: 22181
Nearby homes
- $1,558,3004 bd4 ba3.4k sqft2162 Bonaventure Dr, Vienna, VA 22181Off Market
- $1,697,3005 bd4 ba4.3k sqft2158 Bonaventure Dr, Vienna, VA 22181Off Market
- $1,425,6004 bd2 ba2.2k sqft2103 Kedge Dr, Vienna, VA 22181Off Market
- $1,376,1004 bd3 ba3.1k sqft2101 Kedge Dr, Vienna, VA 22181Off Market
- $1,805,8005 bd4 ba5.7k sqft2163 Bonaventure Dr, Vienna, VA 22181Off Market
- $1,800,0005 bd4 ba5.1k sqft2156 Bonaventure Dr, Vienna, VA 22181Sold
- $1,344,7004 bd4 ba2.2k sqft2200 Loch Lomond Dr, Vienna, VA 22181Off Market
- $1,215,0004 bd3 ba3.1k sqft2105 Kedge Dr, Vienna, VA 22181Sold
Nearby schools
GreatSchools rating
- 10/10Louise Archer Elementary SchoolGrades: PK-6Distance: 0.8 mi
- 9/10Thoreau Middle SchoolGrades: 7-8Distance: 2.8 mi
- 9/10Madison High SchoolGrades: 9-12Distance: 0.9 mi
Schools provided by the listing agent
- Elementary: Louise Archer
- Middle: Thoreau
- High: Madison
- District: Fairfax County Public Schools
Source: Bright MLS. This data may not be complete. We recommend contacting the local school district to confirm school assignments for this home.
Get a cash offer in 3 minutes
Find out how much your home could sell for in as little as 3 minutes with a no-obligation cash offer.
Estimated market value
$1,725,000
Get a cash offer in 3 minutes
Find out how much your home could sell for in as little as 3 minutes with a no-obligation cash offer.
Estimated market value
$1,725,000
- Virginia
- Fairfax County
- Vienna
- 22181
- 2160 Bonaventure Dr
Nearby cities
Nearby zip codes
Other Vienna Topics
