Skip main navigation
Closed
  • $380,000

    2160 Brandywyn Ln, Buffalo Grove, IL 60089

    3beds
    1,600sqft
    Townhouse, Single Family Residence
    Built in 1990
    -- sqft lot
    $420,600 Zestimate®
    $238/sqft
    $3,302 Estimated rent

    Home value

    $420,600

    $400,000 - $442,000

    $3,302/mo

    Zestimate® history
    Loading
    Loading...

    Owner options

    List your home for rent

    $3,302/mo

    Rent Zestimate®

    Find your next renter with Zillow Rental Manager. Plus, with online applications, you can quickly screen prospective tenants – for free.

    Learn more

    $3,302/mo

    Rent Zestimate®

    Refinance and save

    $3,382/mo

    Est. payment

    Refinancing to a lower rate could help reduce your monthly payments and save thousands over the life of the loan.

    See today's rates

    $3,382/mo

    Est. payment

    Explore your selling options

    Work with a Zillow partner agent

    Leverage their expertise and Zillow's premium Showcase listings to get your home seen by more buyers.

    Get started

    List with your own agent

    Get your home in front of millions of buyers by listing it on Zillow.

    Learn how to do it

    Sell it yourself

    Take full control of how buyers see your home on Zillow by listing For Sale by Owner (FSBO).

    List your home

    What's special

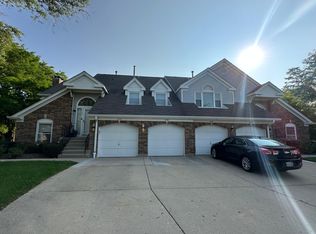
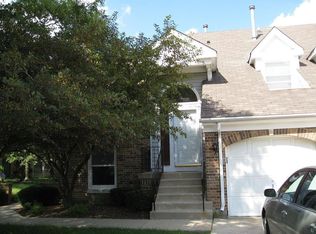
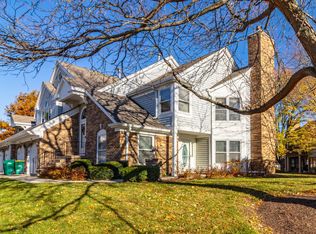
    ALL NEW WINDOWS ESTIMATED TO BE INSTALLED BY SEPTEMBER 2024 BY HOA APPROVED COMPANY MCCANN WINDOWS & EXTERIORS! Welcome to this charming 3-bedroom, 2-bathroom ranch-style end unit townhome located in the highly sought-after Stevenson School District. This well-maintained home boasts improvements, offering a blend of comfort and style. Upon entering, you'll be greeted by a foyer that leads into a bright, open living room featuring vaulted ceilings and a cozy fireplace. The living room has exterior access to a patio, perfect for outdoor relaxation. Adjacent to the living room is the dining area, seamlessly connecting to a spacious kitchen filled with natural light. The kitchen includes an eating area, ideal for casual dining. The primary ensuite is a true retreat, complete with a walk-in closet, double vanity with quartz countertops, a separate shower, and a walk-in soaking tub. This room also offers direct access to the patio, providing a private outdoor space. Two additional spacious bedrooms, hallway bathroom and a convenient laundry room/mudroom complete the main level. This home is enhanced with luxury vinyl plank flooring and has been freshly painted throughout in a neutral palette, making it move-in ready. Located close to restaurants, shopping, the Metra, and the expressway, this townhome offers both convenience and a desirable community environment. Don't miss the opportunity to make this lovely home your own!

    Zillow last checked:

    Listing updated:

    Listing courtesy of:

    Jane Lee 847-295-0800,

    RE/MAX Top Performers

    Bought with:

    Cara Feld

    @properties Christie's International Real Estate

    Source: MRED as distributed by MLS GRID,MLS#: 12111074MLS Logo

    Facts & features

    Interior

    Bedrooms & bathrooms
    • Bedrooms: 3
    • Bathrooms: 2
    • Full bathrooms: 2
    Primary bedroom
    • Features: Flooring (Carpet), Window Treatments (All), Bathroom (Full)
    • Level: Main
    • Area: 266 Square Feet
    • Dimensions: 19X14
    Bedroom 2
    • Features: Flooring (Carpet), Window Treatments (All)
    • Level: Main
    • Area: 121 Square Feet
    • Dimensions: 11X11
    Bedroom 3
    • Features: Flooring (Carpet), Window Treatments (All)
    • Level: Main
    • Area: 182 Square Feet
    • Dimensions: 14X13
    Dining room
    • Features: Flooring (Vinyl), Window Treatments (All)
    • Level: Main
    • Area: 110 Square Feet
    • Dimensions: 11X10
    Eating area
    • Features: Flooring (Vinyl), Window Treatments (All)
    • Level: Main
    • Area: 88 Square Feet
    • Dimensions: 11X8
    Kitchen
    • Features: Kitchen (Eating Area-Table Space), Flooring (Vinyl), Window Treatments (All)
    • Level: Main
    • Area: 110 Square Feet
    • Dimensions: 11X10
    Laundry
    • Features: Flooring (Vinyl)
    • Level: Main
    • Area: 96 Square Feet
    • Dimensions: 12X8
    Living room
    • Features: Flooring (Vinyl), Window Treatments (All)
    • Level: Main
    • Area: 390 Square Feet
    • Dimensions: 26X15
    Heating
    • Natural Gas, Forced Air
    Cooling
    • Central Air
    Appliances
    • Included: Range, Dishwasher, Refrigerator, Washer, Dryer, Disposal
    • Laundry: Main Level
    Features
    • Cathedral Ceiling(s), 1st Floor Bedroom, 1st Floor Full Bath, Walk-In Closet(s)
    • Flooring: Carpet
    • Windows: Screens
    • Basement: None
    • Number of fireplaces: 1
    • Fireplace features: Gas Log, Gas Starter, Living Room
    • Common walls with other units/homes: End Unit
    Interior area
    • Total structure area: 1,600
    • Total interior livable area: 1,600 sqft

    Property

    Parking
    • Total spaces: 2
    • Parking features: Concrete, Garage Door Opener, On Site, Garage Owned, Attached, Garage
    • Attached garage spaces: 2
    • Has uncovered spaces: Yes
    Accessibility
    • Accessibility features: Bath Grab Bars, Main Level Entry, No Interior Steps, Other, Disability Access
    Features
    • Patio & porch: Patio
    Lot
    • Features: Common Grounds, Landscaped
    Details
    • Parcel number: 15202110070000
    • Special conditions: None

    Construction

    Type & style
    • Home type: Townhouse
    • Property subtype: Townhouse, Single Family Residence
    Materials
    • Vinyl Siding, Brick
    • Roof: Asphalt
    Condition
    • New construction: No
    • Year built: 1990

    Utilities & green energy

    • Sewer: Public Sewer
    • Water: Public

    Community & neighborhood

    Security
    • Security features: Carbon Monoxide Detector(s)
    Location
    • Region: Buffalo Grove
    • Subdivision: Woodlands Of Fiore

    HOA & financial

    HOA
    • Has HOA: Yes
    • HOA fee: $509 monthly
    • Amenities included: Golf Course, Park, Pool, Clubhouse
    • Services included: Clubhouse, Pool, Exterior Maintenance, Lawn Care, Scavenger, Snow Removal

    Other

    Other facts
    • Listing terms: Conventional
    • Ownership: Condo

    Price history

    DateEventPrice
    9/4/2024Sold$380,000$238/sqft
    Source: MRED as distributed by MLS GRID #12111074 Report a problem
    7/22/2024Contingent$380,000$238/sqft
    Source: MRED as distributed by MLS GRID #12111074 Report a problem
    7/15/2024Listed for sale$380,000-2.5%$238/sqft
    Source: MRED as distributed by MLS GRID #12111074 Report a problem
    7/5/2024Contingent$389,900$244/sqft
    Source: MRED as distributed by MLS GRID #12068439 Report a problem
    5/29/2024Listed for sale$389,900$244/sqft
    Source: MRED as distributed by MLS GRID #12068439 Report a problem
    5/29/2024Listing removed--
    Source: MRED as distributed by MLS GRID #12057421 Report a problem
    5/28/2024Price change$389,900-2.5%$244/sqft
    Source: MRED as distributed by MLS GRID #12057421 Report a problem
    5/17/2024Listed for sale$399,900+27%$250/sqft
    Source: MRED as distributed by MLS GRID #12057421 Report a problem
    9/23/2003Sold$315,000+33.5%$197/sqft
    Source: Public Record Report a problem
    6/28/2000Sold$236,000+117.2%$148/sqft
    Source: Public Record Report a problem
    10/29/1993Sold$108,666$68/sqft
    Source: Public Record Report a problem

    Public tax history

    YearProperty taxesTax assessment
    2024$9,366 +2.7%$109,784 +6.1%
    2023$9,123 +7.3%$103,492 +6%
    2022$8,500 +3.3%$97,653 +9.4%
    2021$8,225 +2%$89,242 +0.7%
    2020$8,065 -1.5%$88,581 -3.3%
    2019$8,189 +29.3%$91,560 +21.7%
    2018$6,335 $75,243 +2.4%
    2017$6,335 +6.6%$73,487 +4.4%
    2016$5,942 -15.2%$70,369 +6.9%
    2015$7,005 +1.6%$65,808 -11.4%
    2014$6,893 +0.8%$74,248 -0.2%
    2012$6,841 +1.8%$74,396 -9.4%
    2011$6,720 +13.3%$82,108 -7.3%
    2010$5,930 -8.9%$88,540 -5.3%
    2009$6,511 +3.9%$93,446 +1%
    2008$6,267 +4%$92,485 +2.5%
    2006$6,025 -9.1%$90,264
    2005$6,629 +6.7%--
    2004$6,213 +3.4%--
    2003$6,011 +5.4%--
    2002$5,701 +8.2%--
    2001$5,267 +5.3%$77,209 +8.7%
    2000$5,000 $71,032

    Find assessor info on the county website

    Neighborhood: 60089

    Nearby schools

    GreatSchools rating
    Schools provided by the listing agent
    • Elementary: Prairie Elementary School
    • Middle: Twin Groves Middle School
    • High: Adlai E Stevenson High School
    • District: 96

    Source: MRED as distributed by MLS GRID. This data may not be complete. We recommend contacting the local school district to confirm school assignments for this home.

    Get a cash offer in 3 minutes
    Find out how much your home could sell for in as little as 3 minutes with a no-obligation cash offer.
    Estimated market value
    $420,600
    Get a cash offer in 3 minutes
    Find out how much your home could sell for in as little as 3 minutes with a no-obligation cash offer.
    Estimated market value
    $420,600